
What I do
Architecture and 3D visualisation
Design with precision, build with certainty
I design spaces that grow out of the place, answer to the way you live, and are developed with sensitivity, precision and a view of the whole.
I am with you from the first idea through to the technical definition and the coordination of the process, to create architecture that is coherent, functional and has a soul.
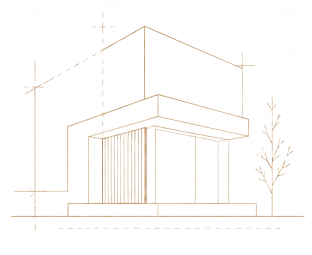
Architectural design
I design projects from scratch and transform existing spaces, developing each proposal around the place, the light, the way it works and the way you live.
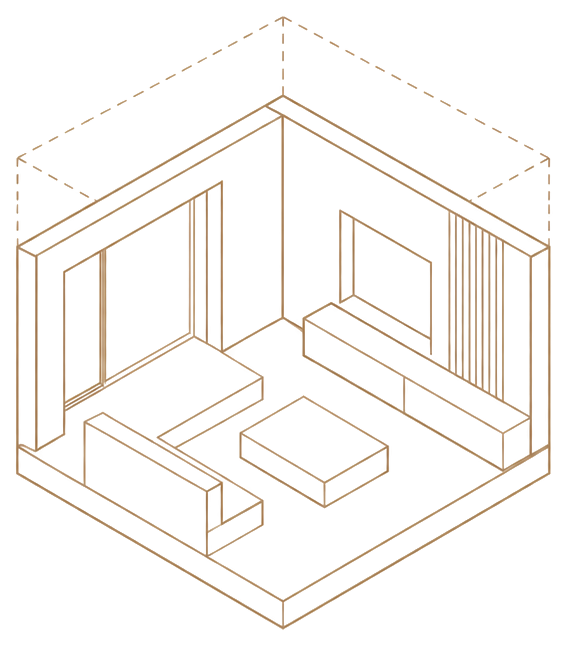
3D visualisation
I create 3D images that let you see the space before it is built, setting out materials, lighting, atmosphere and detail with real accuracy.
Technical project
I develop drawings and technical documentation at the level of detail needed for permits, budgeting and construction.

Site coordination
I accompany the process so that every decision is carried out with clarity, coherence and attention to detail.
- 01Design
- 02Visualisation
- 03Technical development
- 04Construction
What I can do for you
Process
How I work
- 01
Listening
I take in your needs, the place, the way you live and where the project stands today.
- 02
Concept
I put the ideas in order and give them the shape of a clear, workable proposal with an identity of its own.
- 03
Technical development
I define drawings, details and documentation so the project can move forward on solid ground.
- 04
Support
I supervise and coordinate the process so that everything happens coherently and with care.
Related projects
See all


Other services
Siguiente paso
Shall we start giving your project a shape?
Tell me what space you want to transform, what you need, and where it stands today. I will look at your case and propose the scope that suits it best.