Skip to content
MARIEDOM
MARIEDOMMarisa JaworskaMARIEDOM
  • Projects
  • Services
  • About
  • Contact

  • ES·
  • EN·
  • PL


  • info@mariedom.com
  • +34 622 739 223

© 2026 MARIEDOM

Capedrera: the two whitewashed volumes on stone terraces, among the olive grove

Vista 1 de 3

Capedrera

Location
Mallorca, Spain
Type
Single-family home · New build
Year
2020
Architecture
Blakstad
Mariedom's scope
3D modellingTechnical drawingsArchitectural visualisation

Description

Capedrera is a house of two whitewashed volumes arranged around a paved central courtyard. One holds the daytime rooms over two floors, with a covered gallery on both levels and large black-framed openings; the other, on a single storey, shelters its porch under a timber pergola and is finished with a flat roof and parapet.

Scope of my work

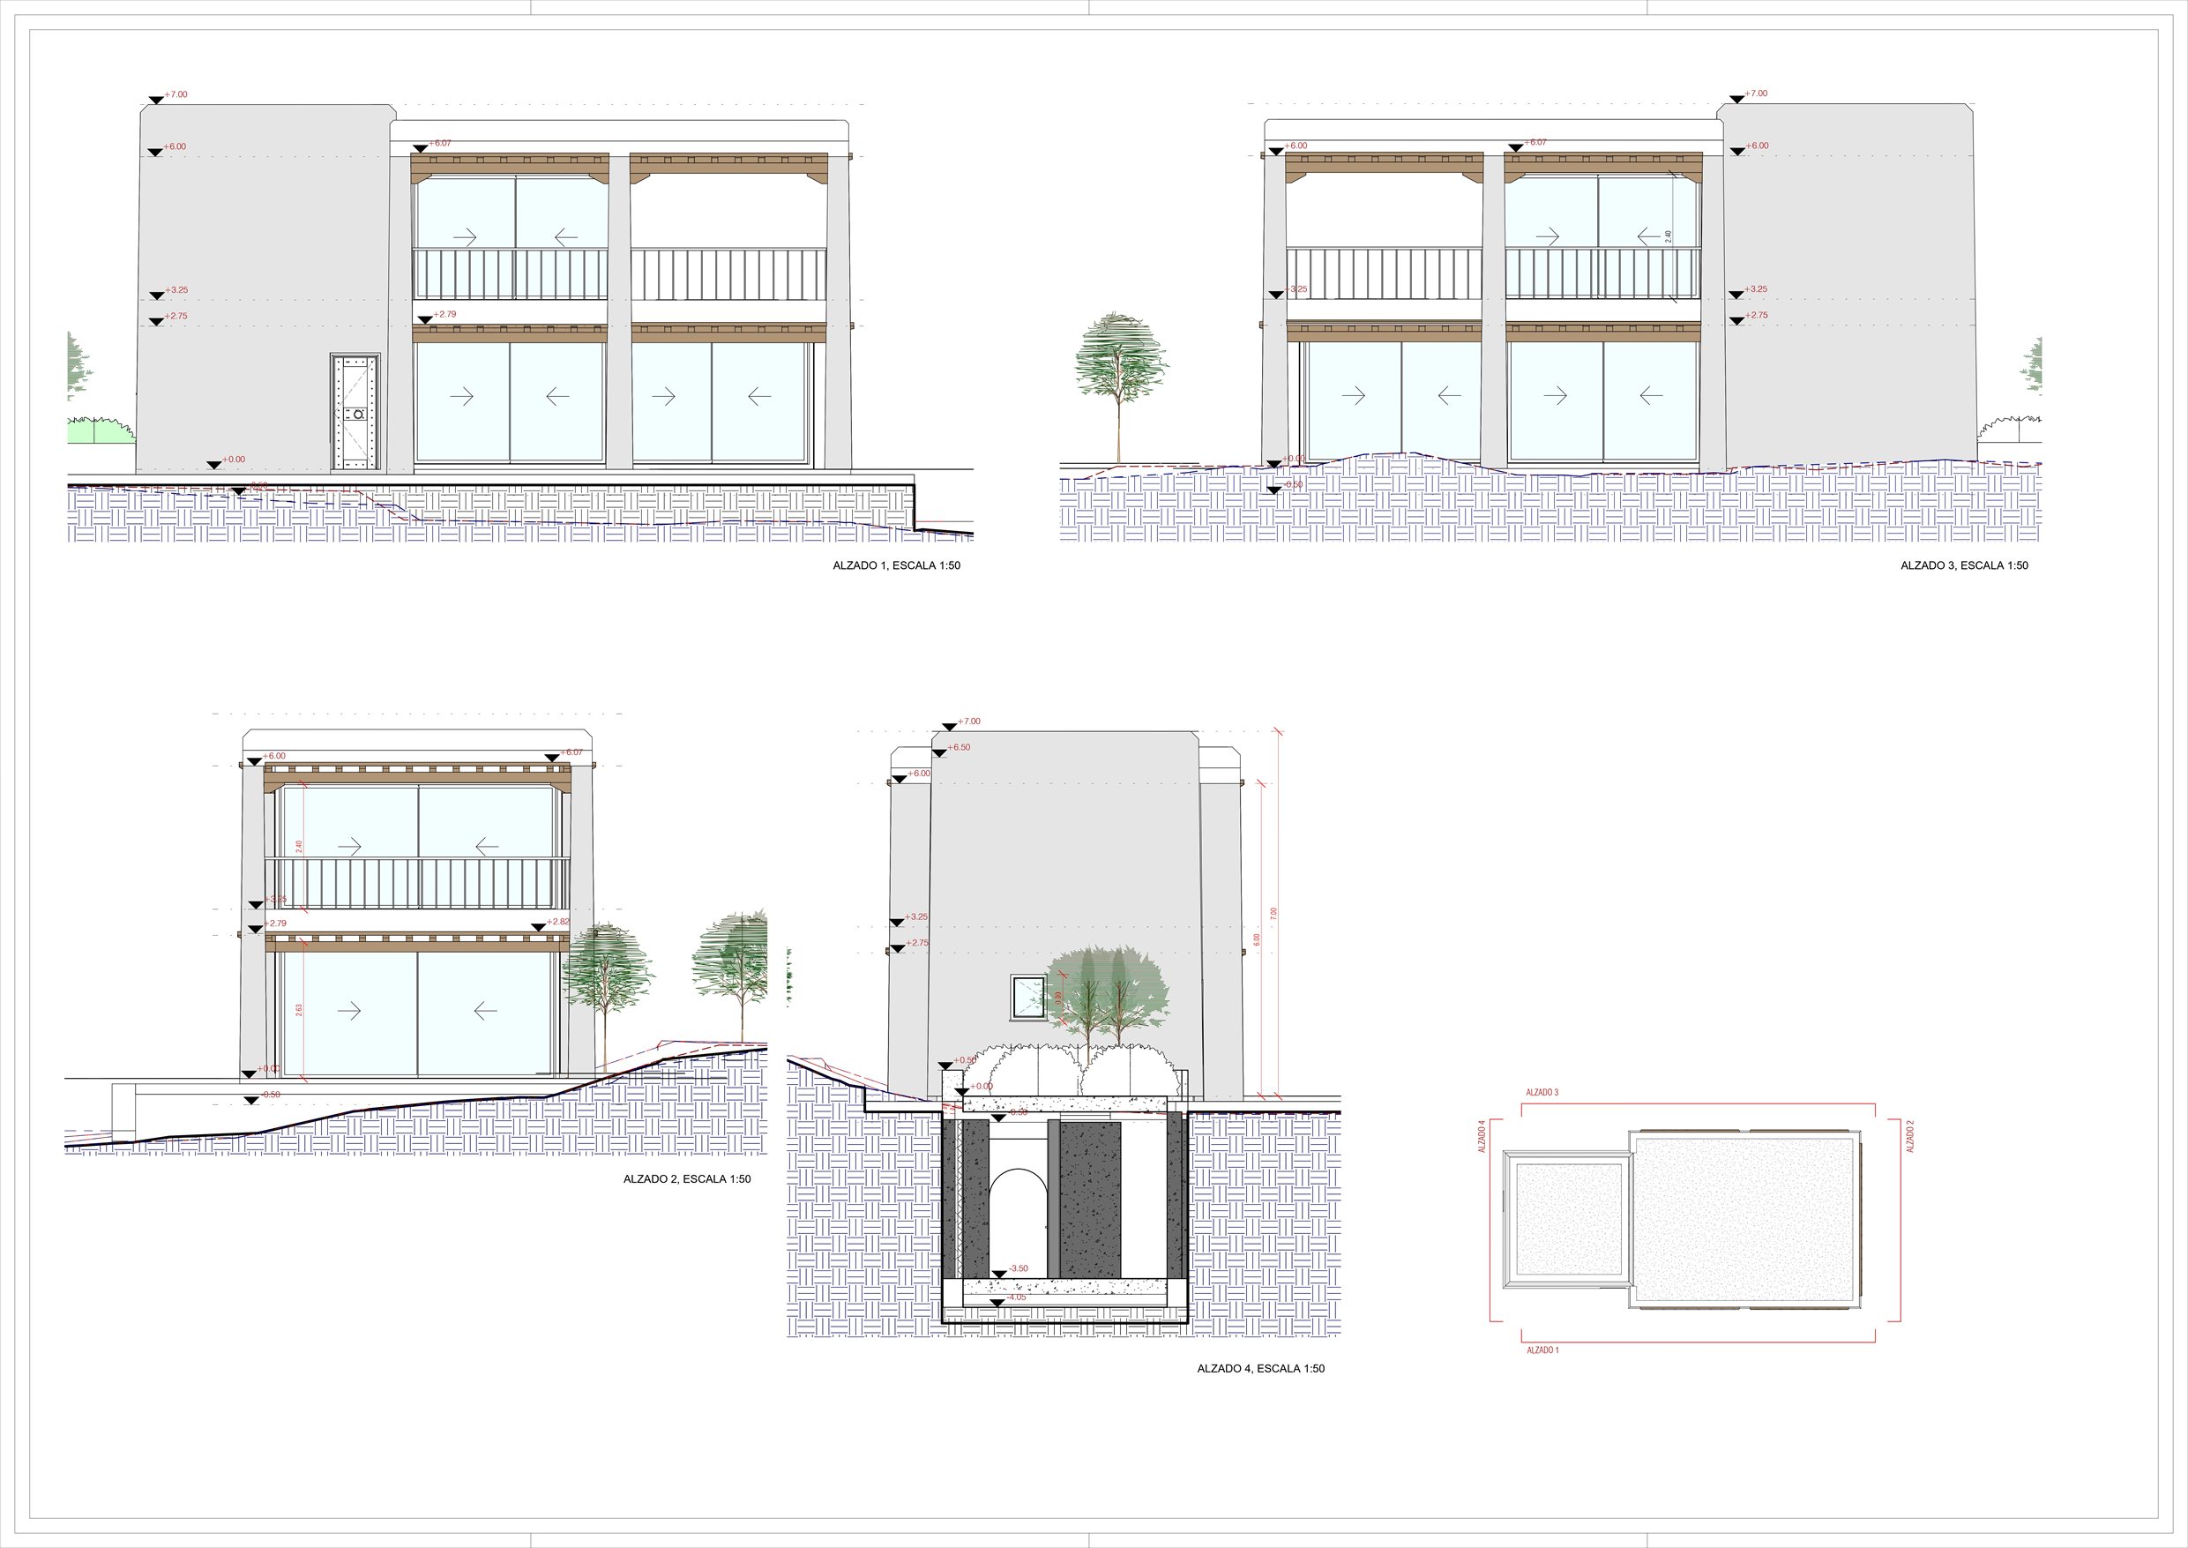
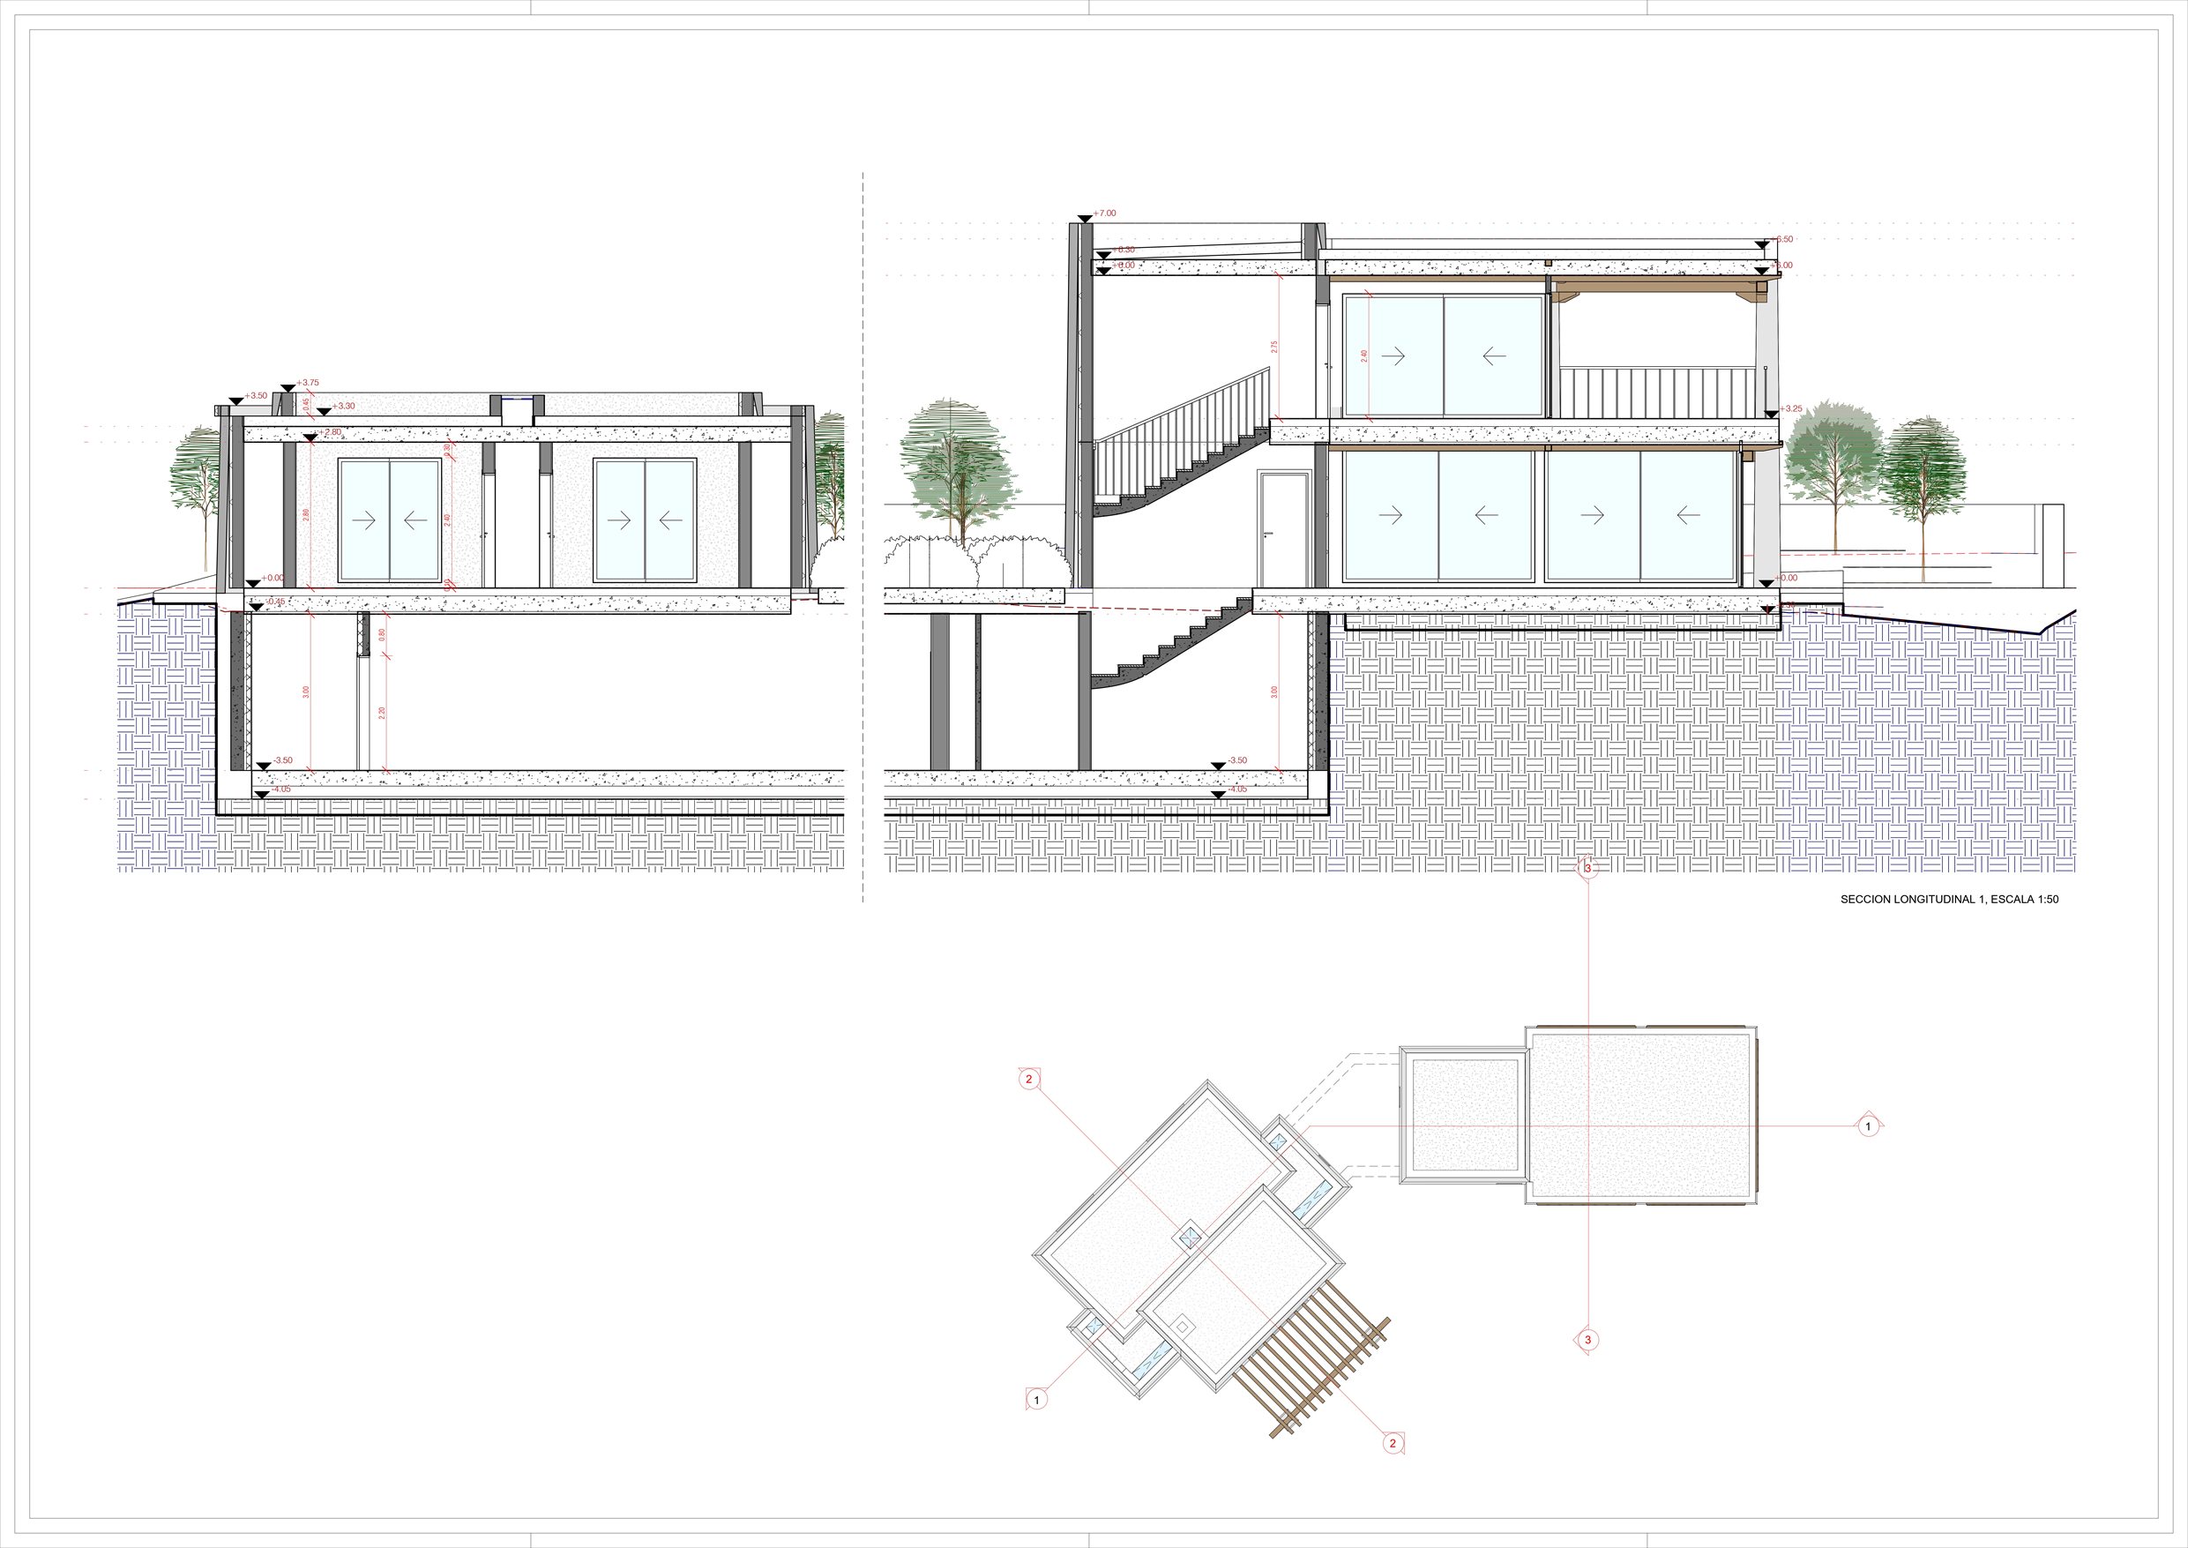
My work centred on developing the 3D model of the project and producing the graphic documentation needed to submit the Basic Project to the town council. That included technical drawings, plans, elevations and sections, as well as the architectural visualisations of the project.

Axonometric of the whole from the approach, with the pergola and the two-storey gallery
Axonometric from the opposite side, with the cobbled courtyard between the two volumes

Axonometrics

Interior visualisations
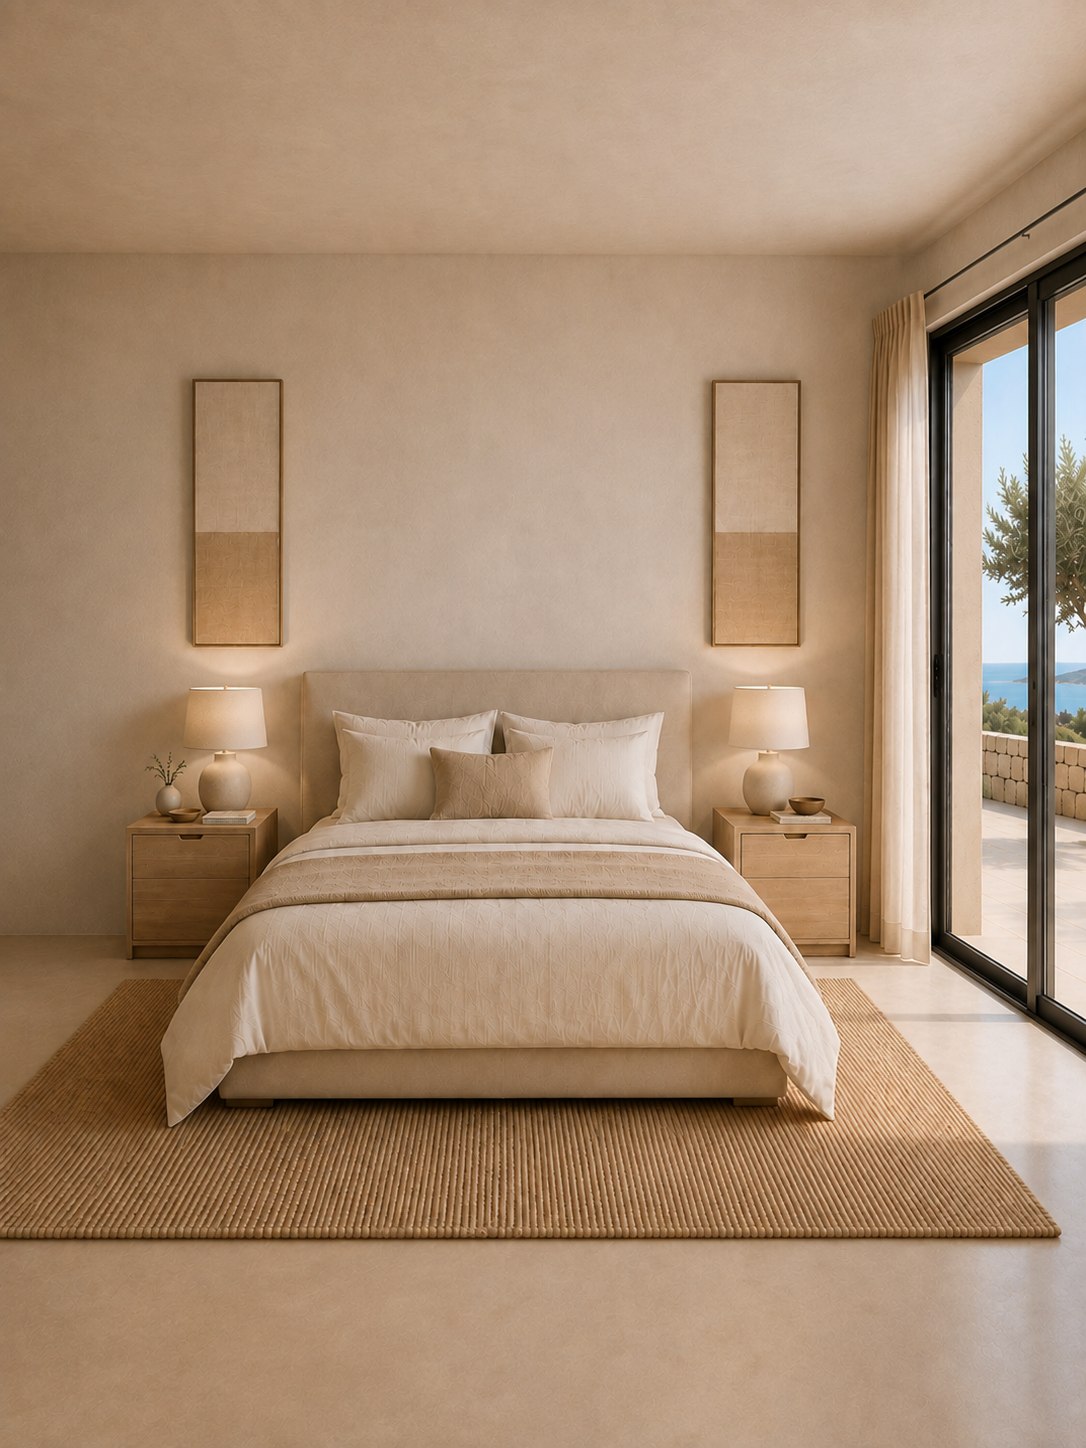
  • Bedroom in lime tones, with an upholstered headboard and a door onto the terrace with the sea beyond
    Interior — main bedroom
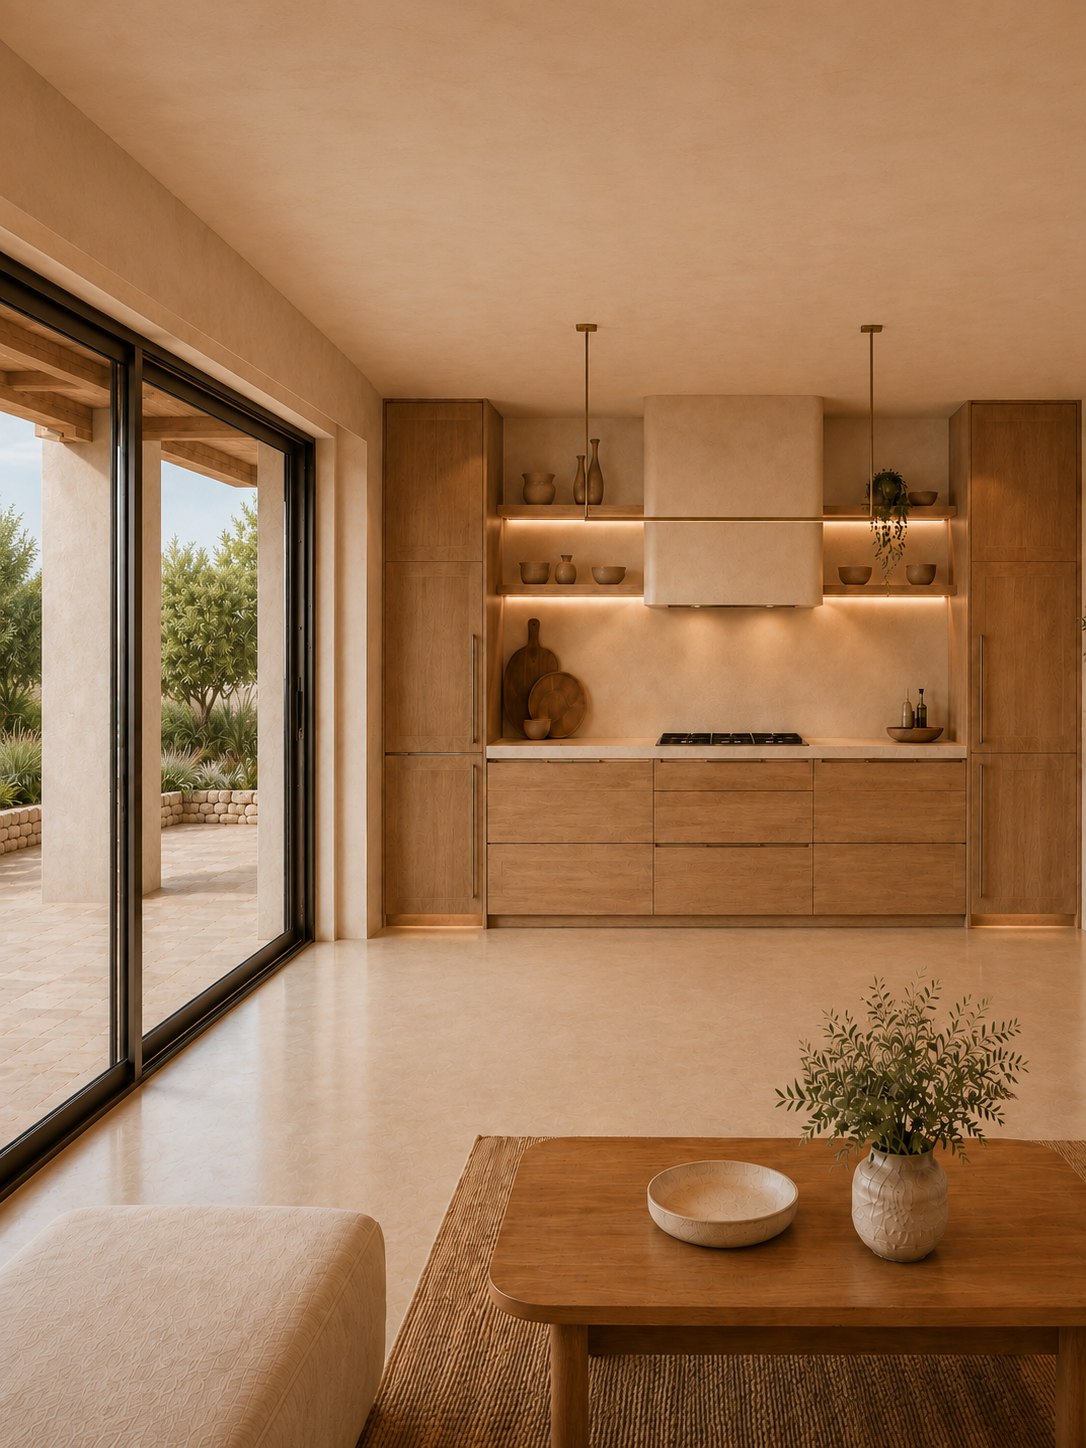
  • Pale timber kitchen with a built hood, opening onto the courtyard through a large sliding door
    Interior — kitchen
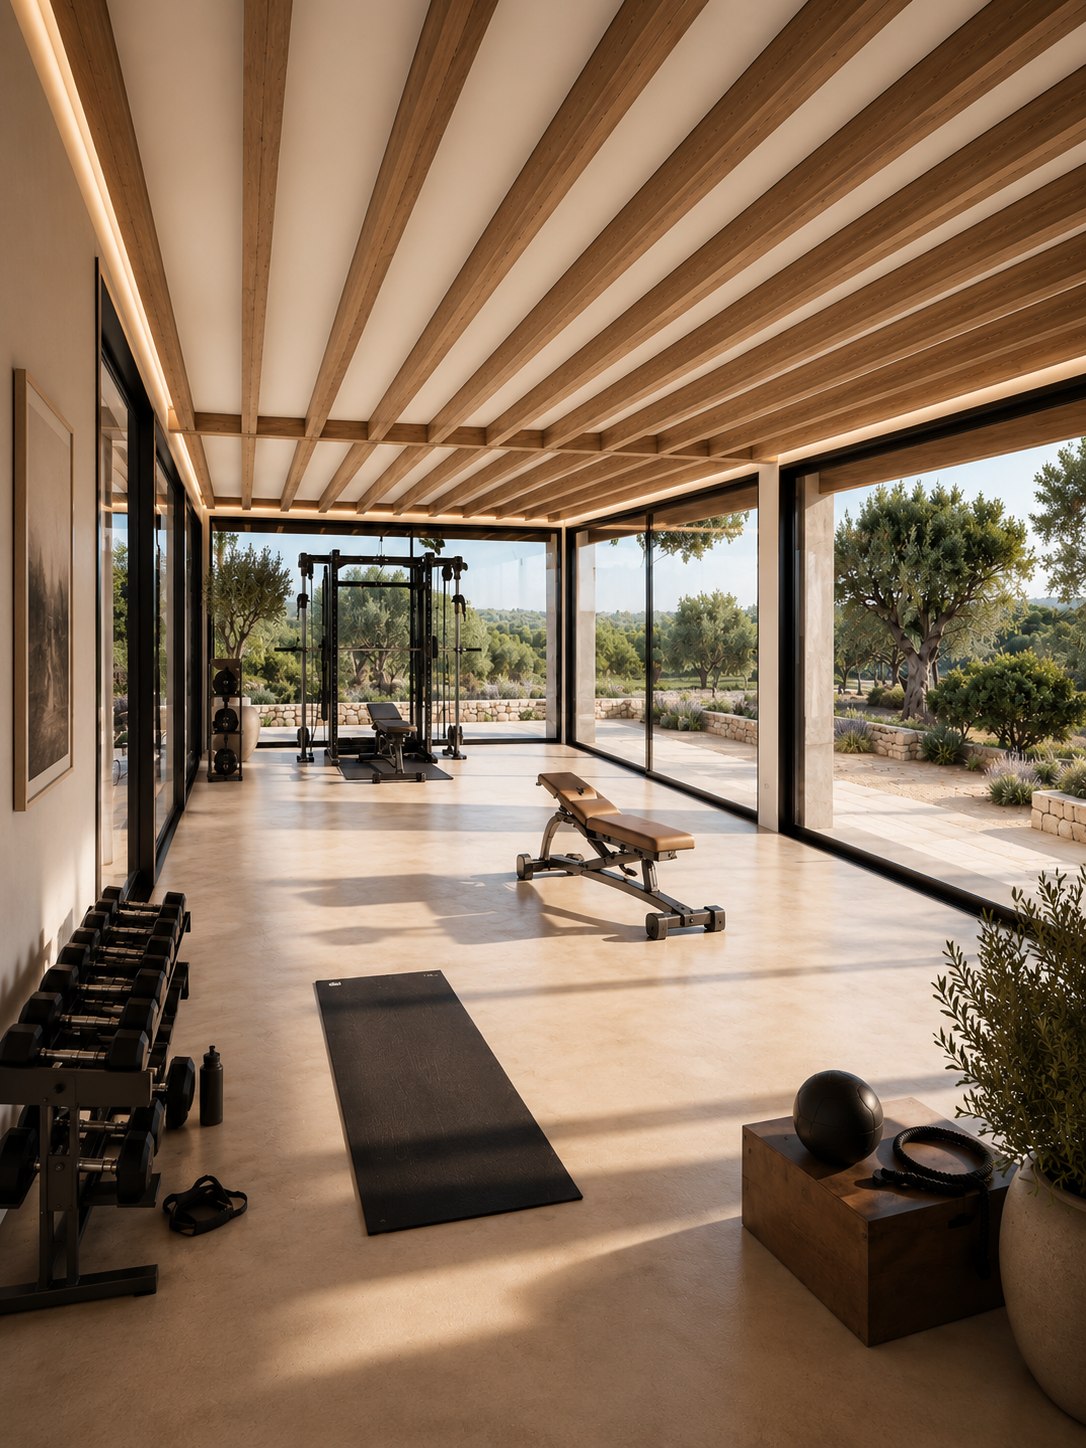
  • Training room with exposed timber beams and full-width windows onto the olive grove
    Interior — gym
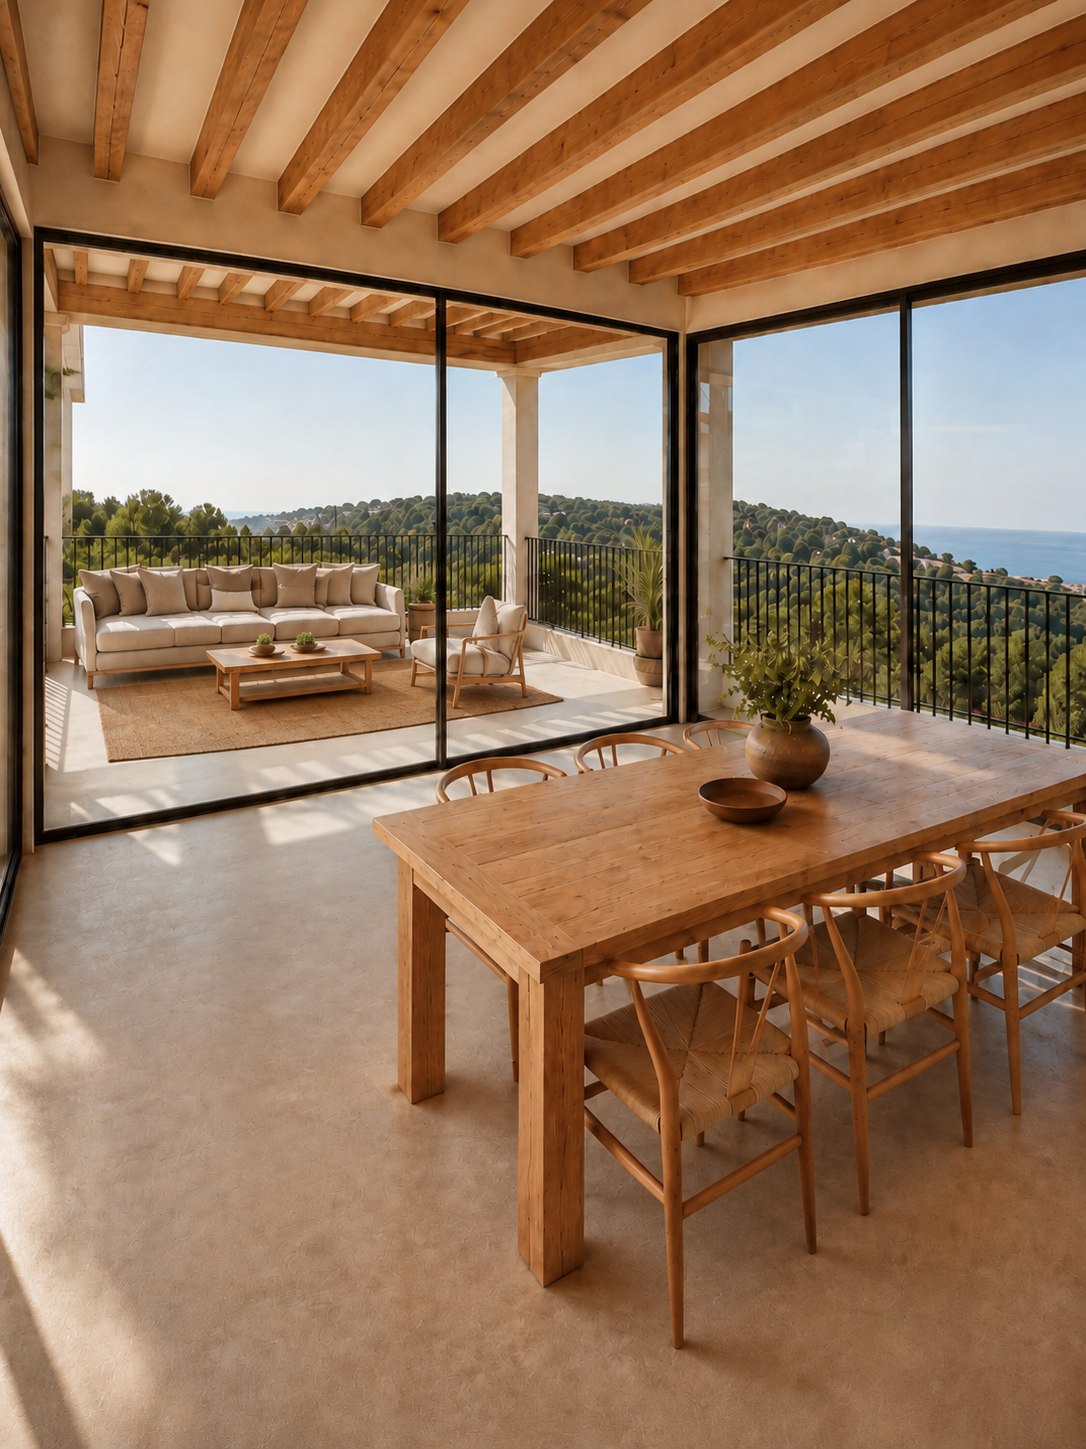
  • Dining room with an oak table opening onto the covered terrace, with the pines and the sea beyond
    Interior — dining room

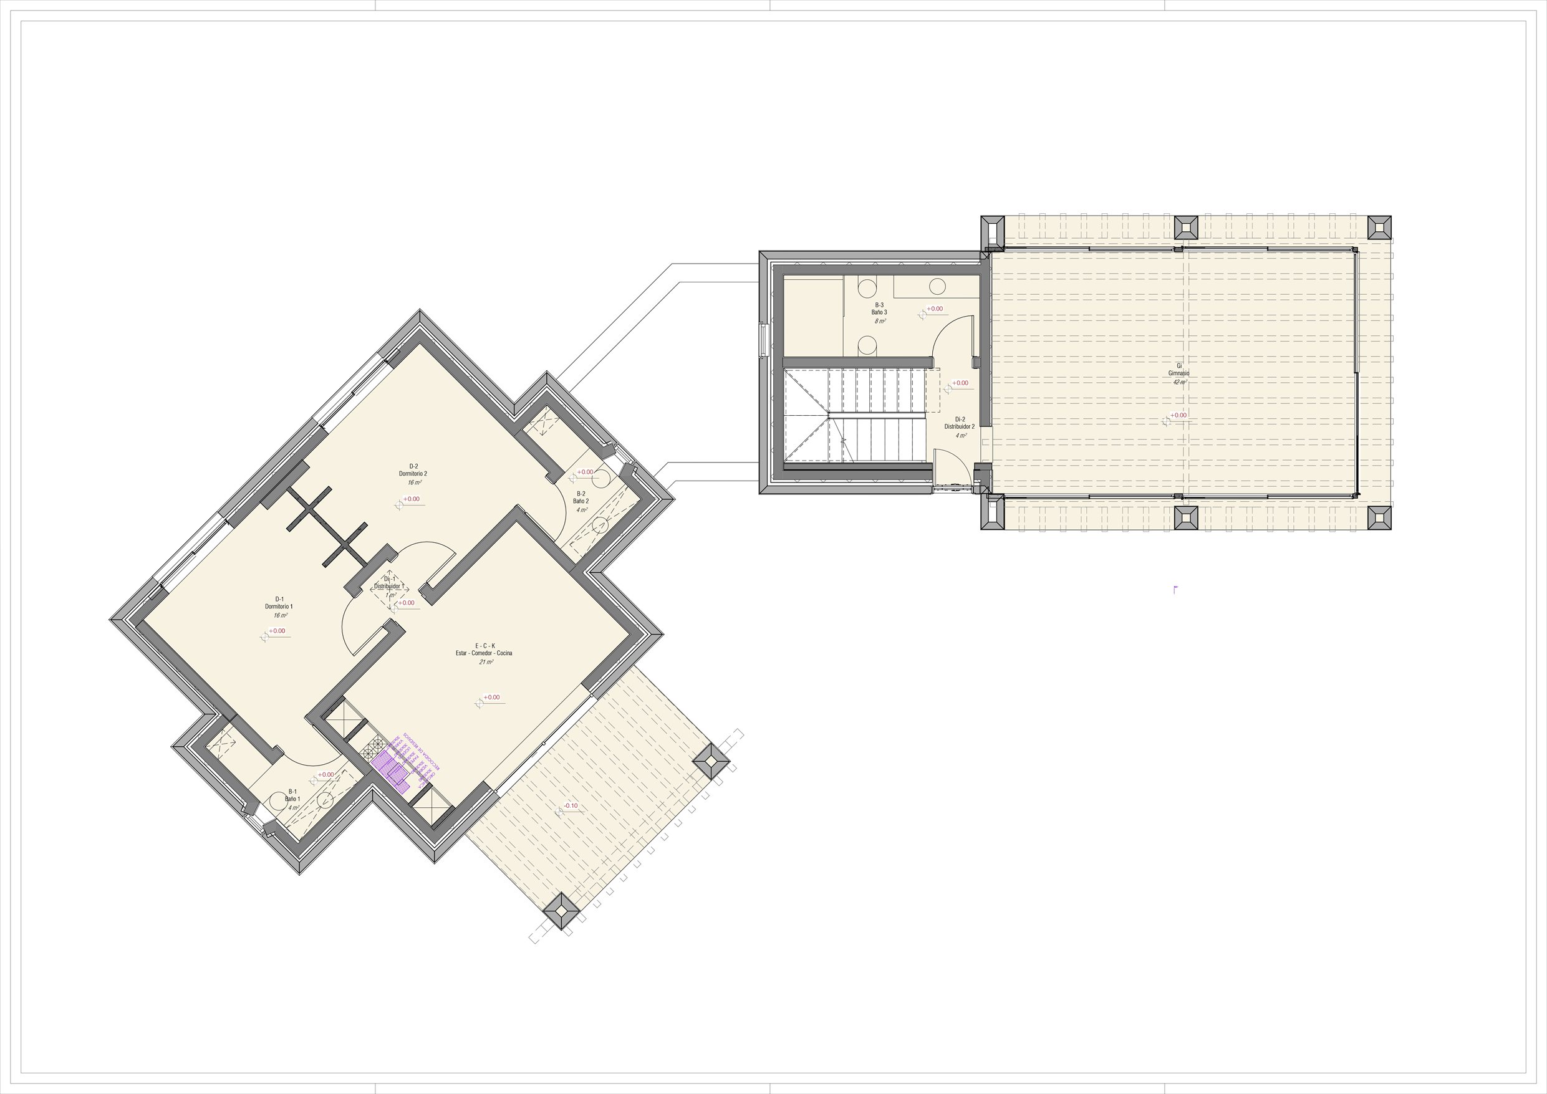
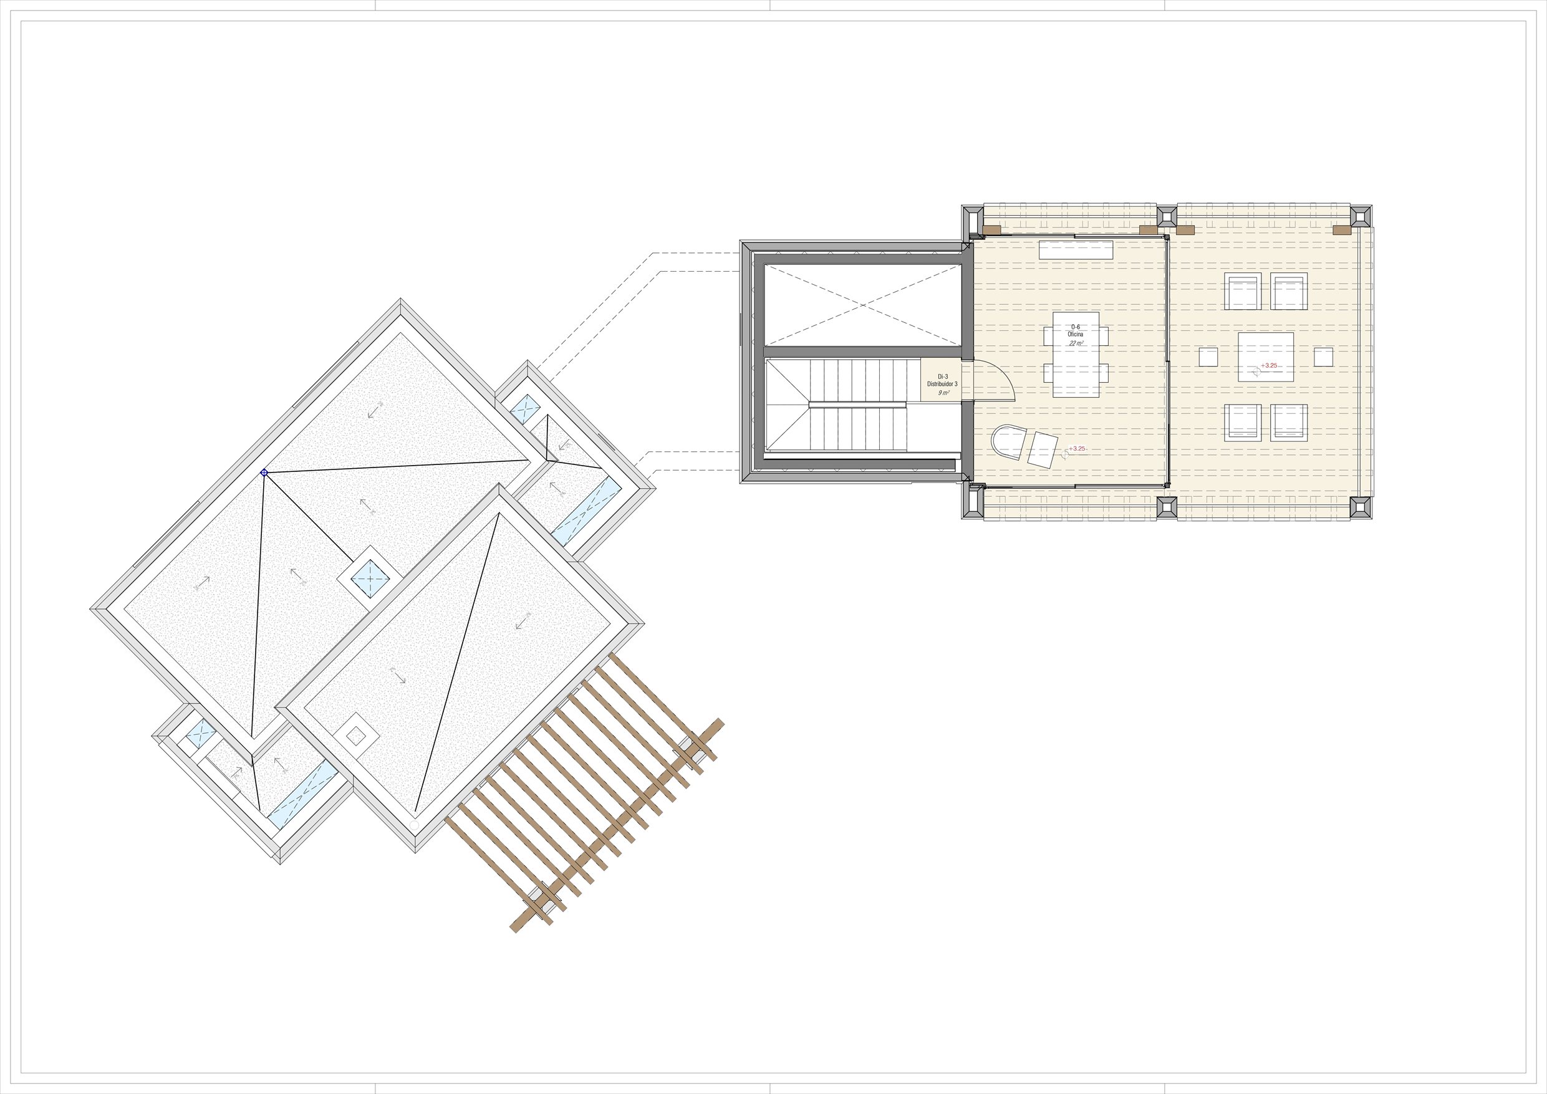
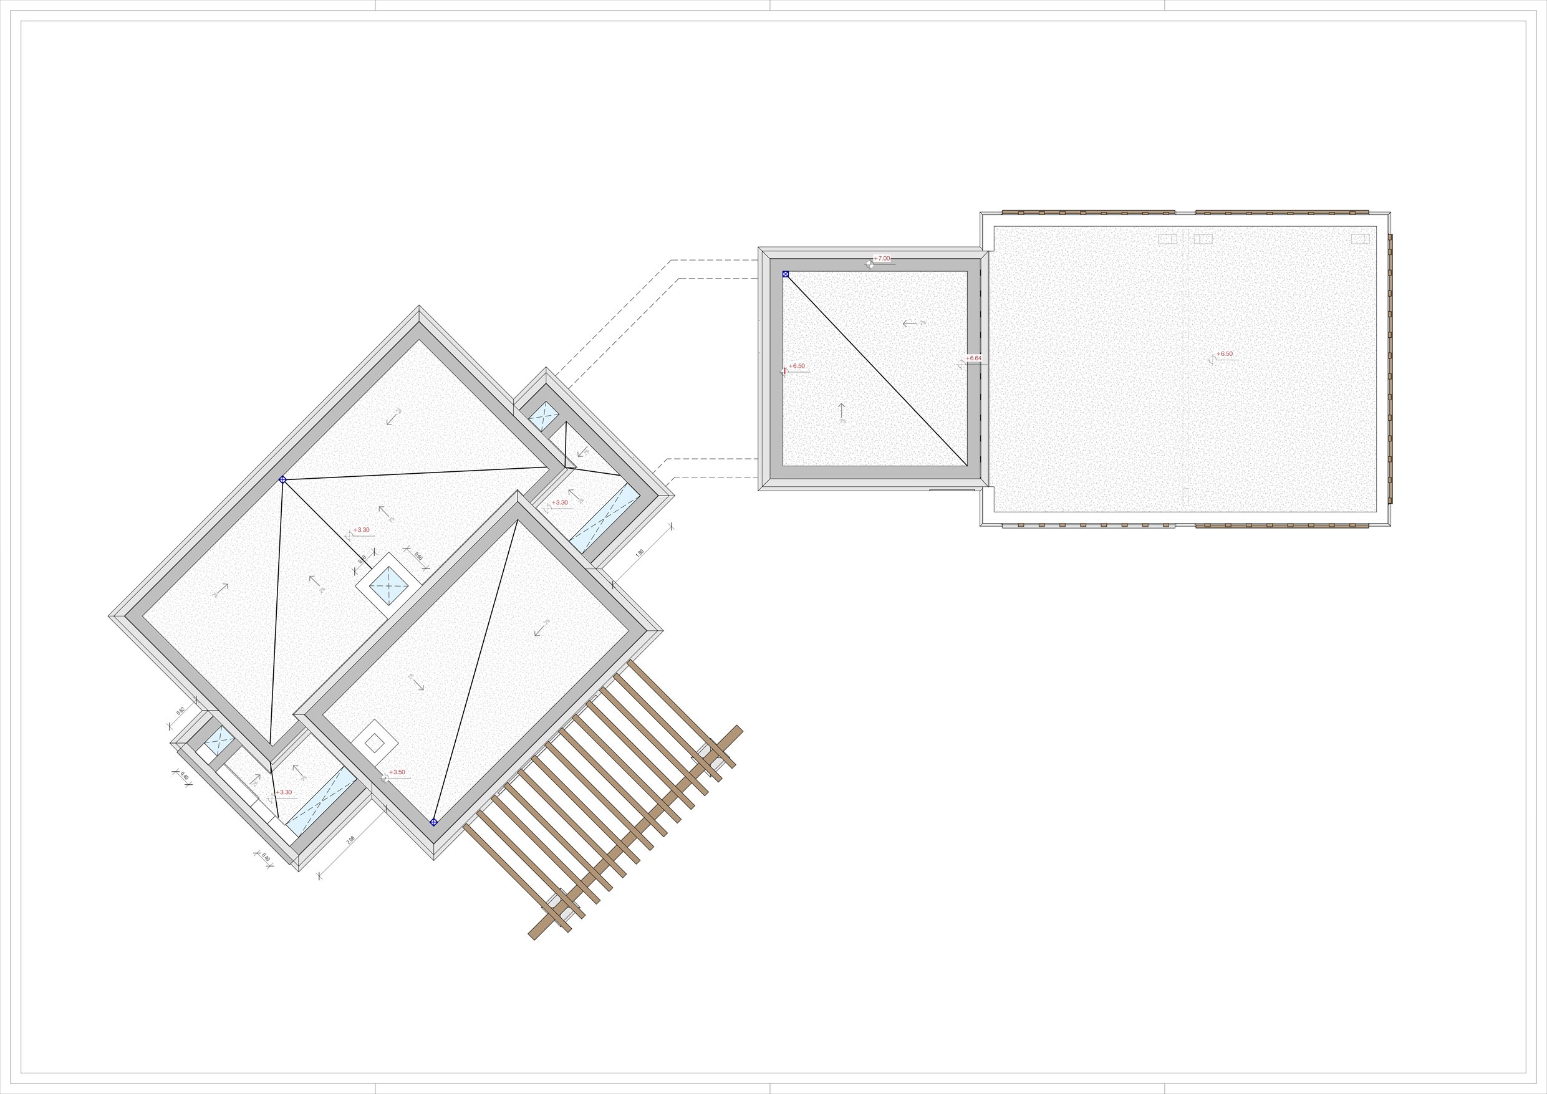
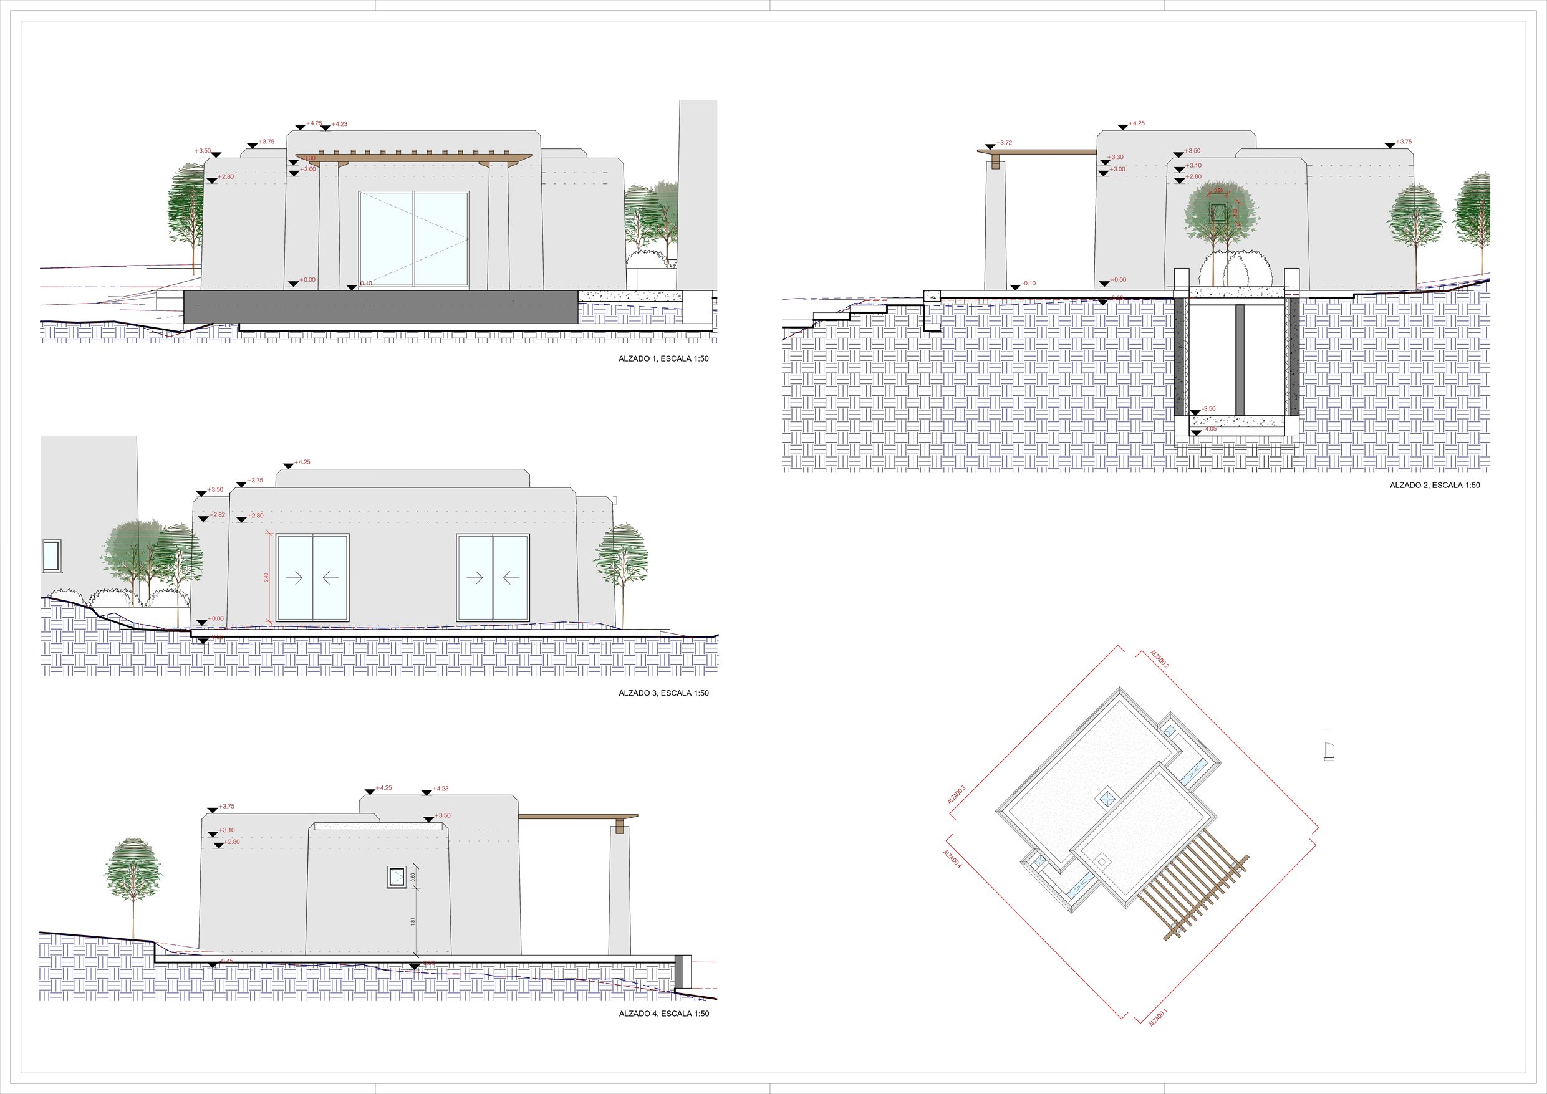
Technical documentation
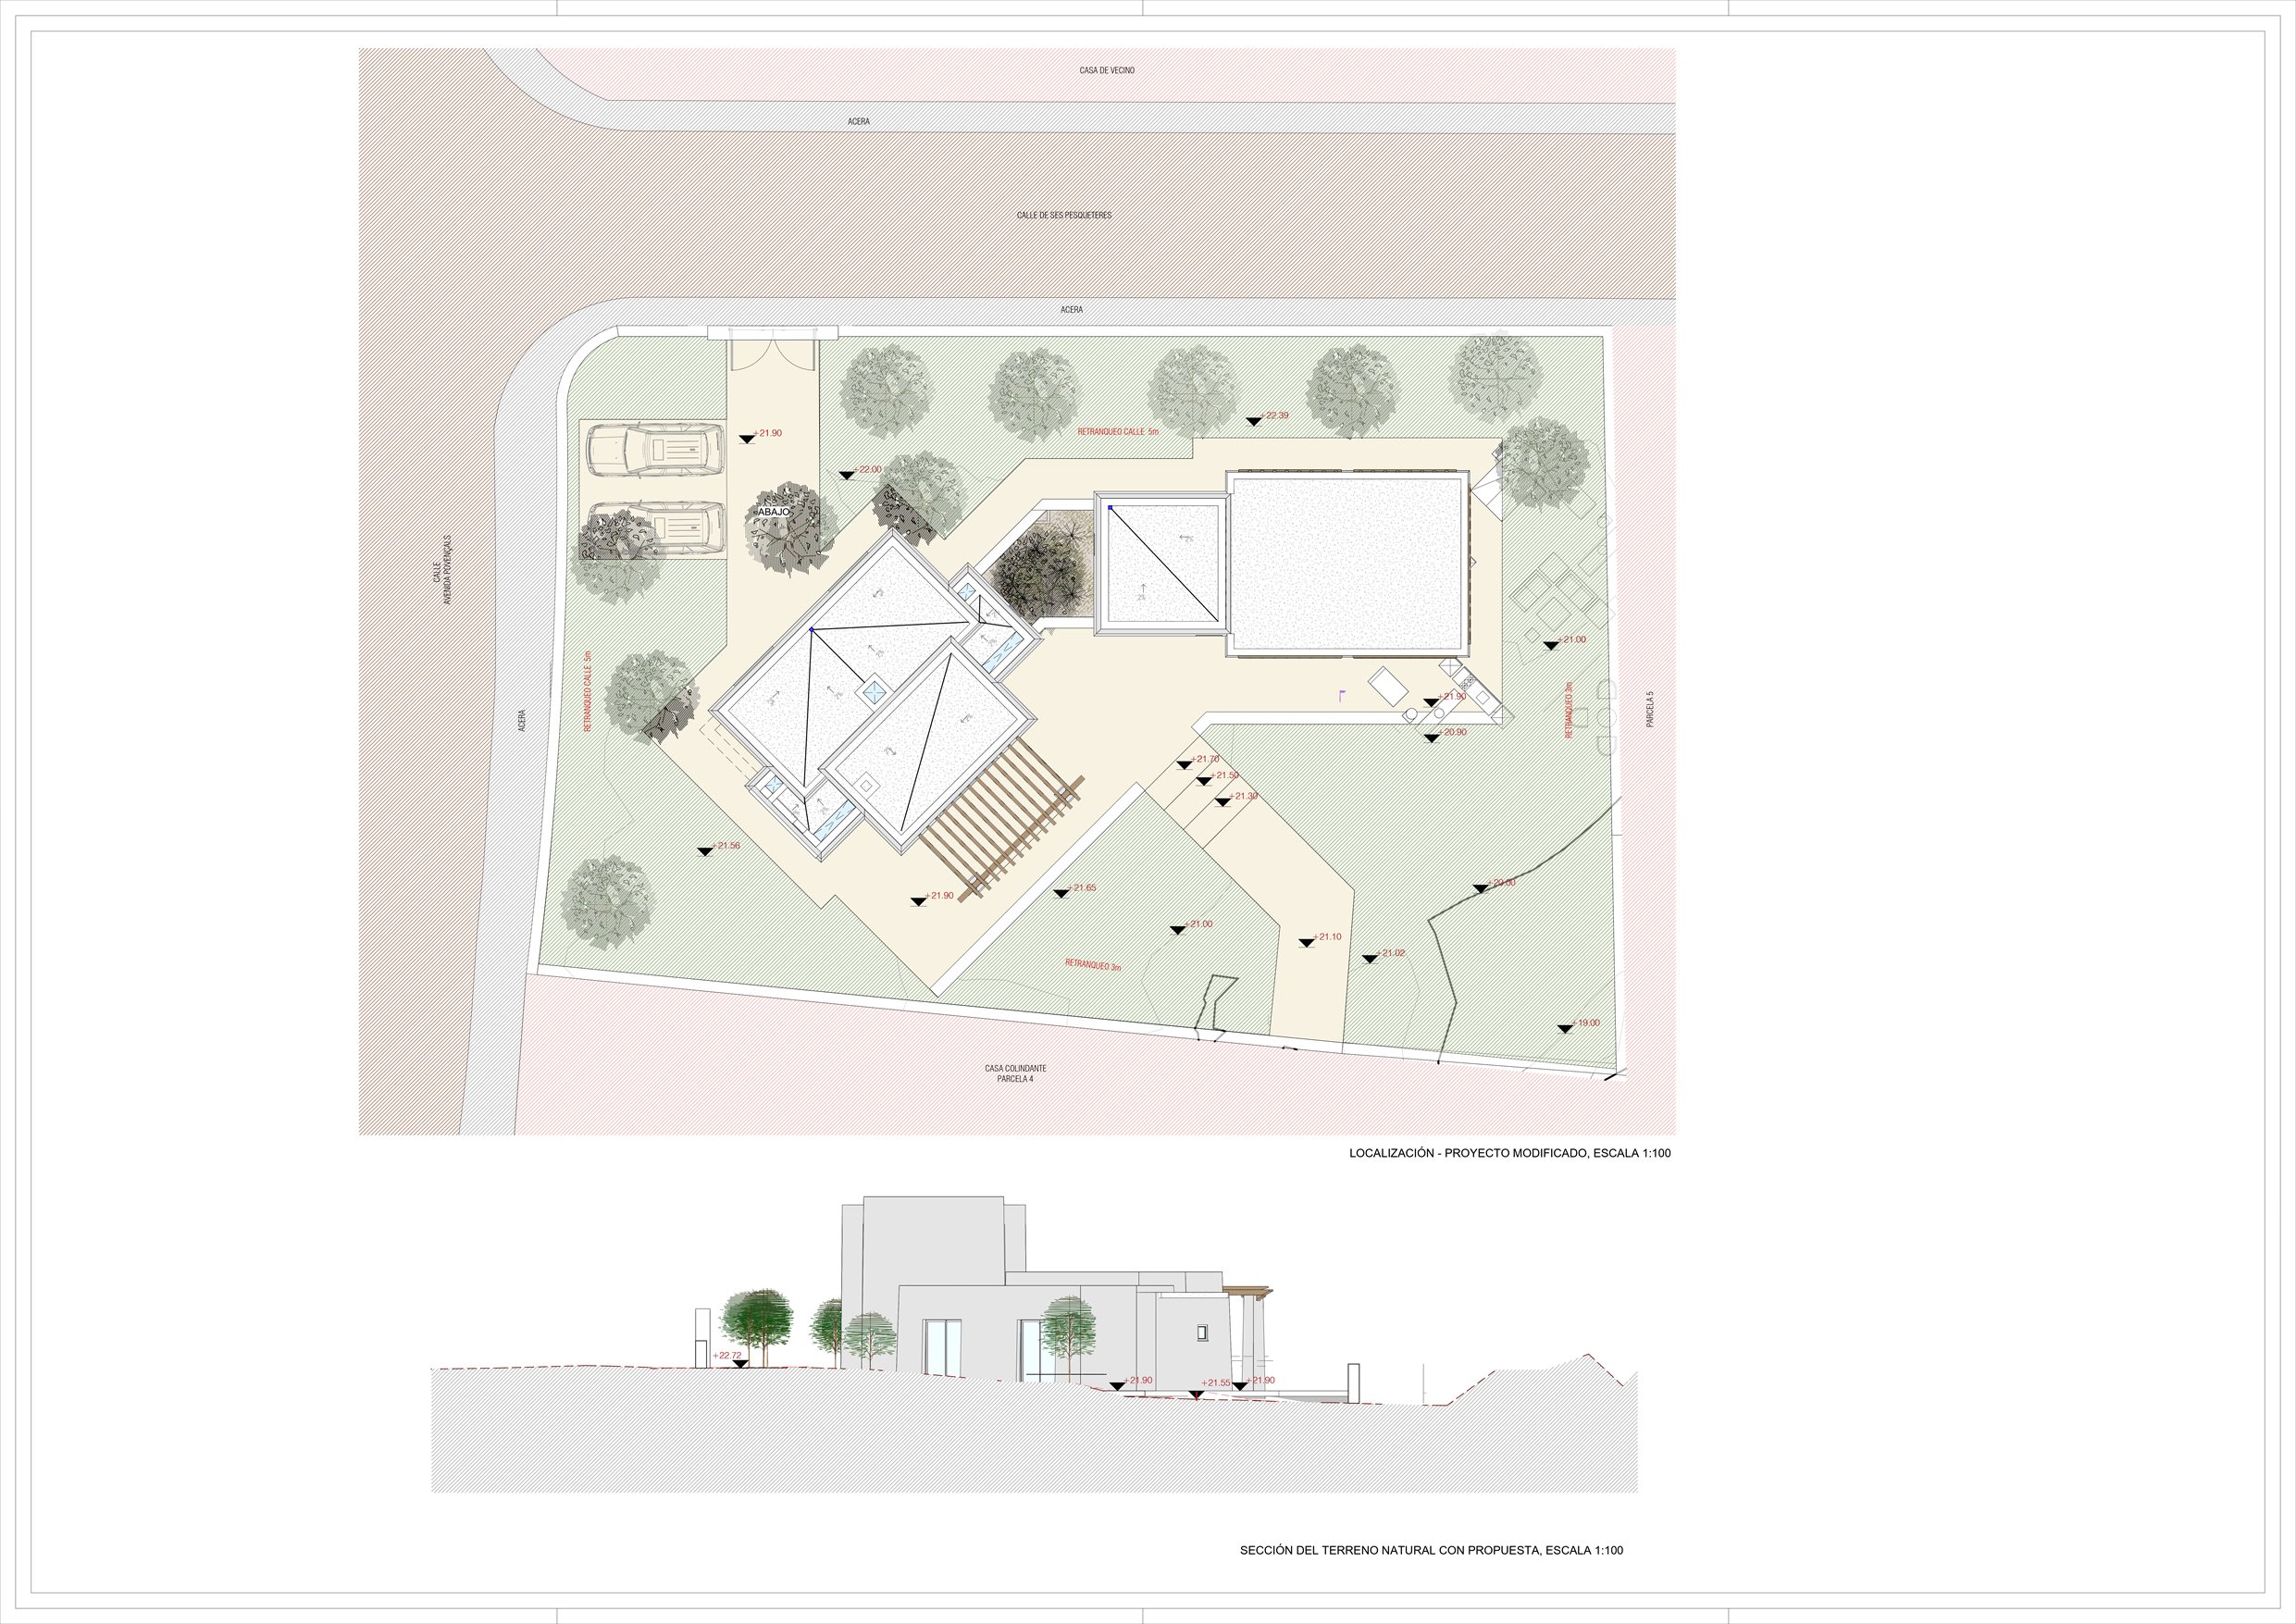
  • Site plan and ground section
    Site plan and ground section
    Enlarge
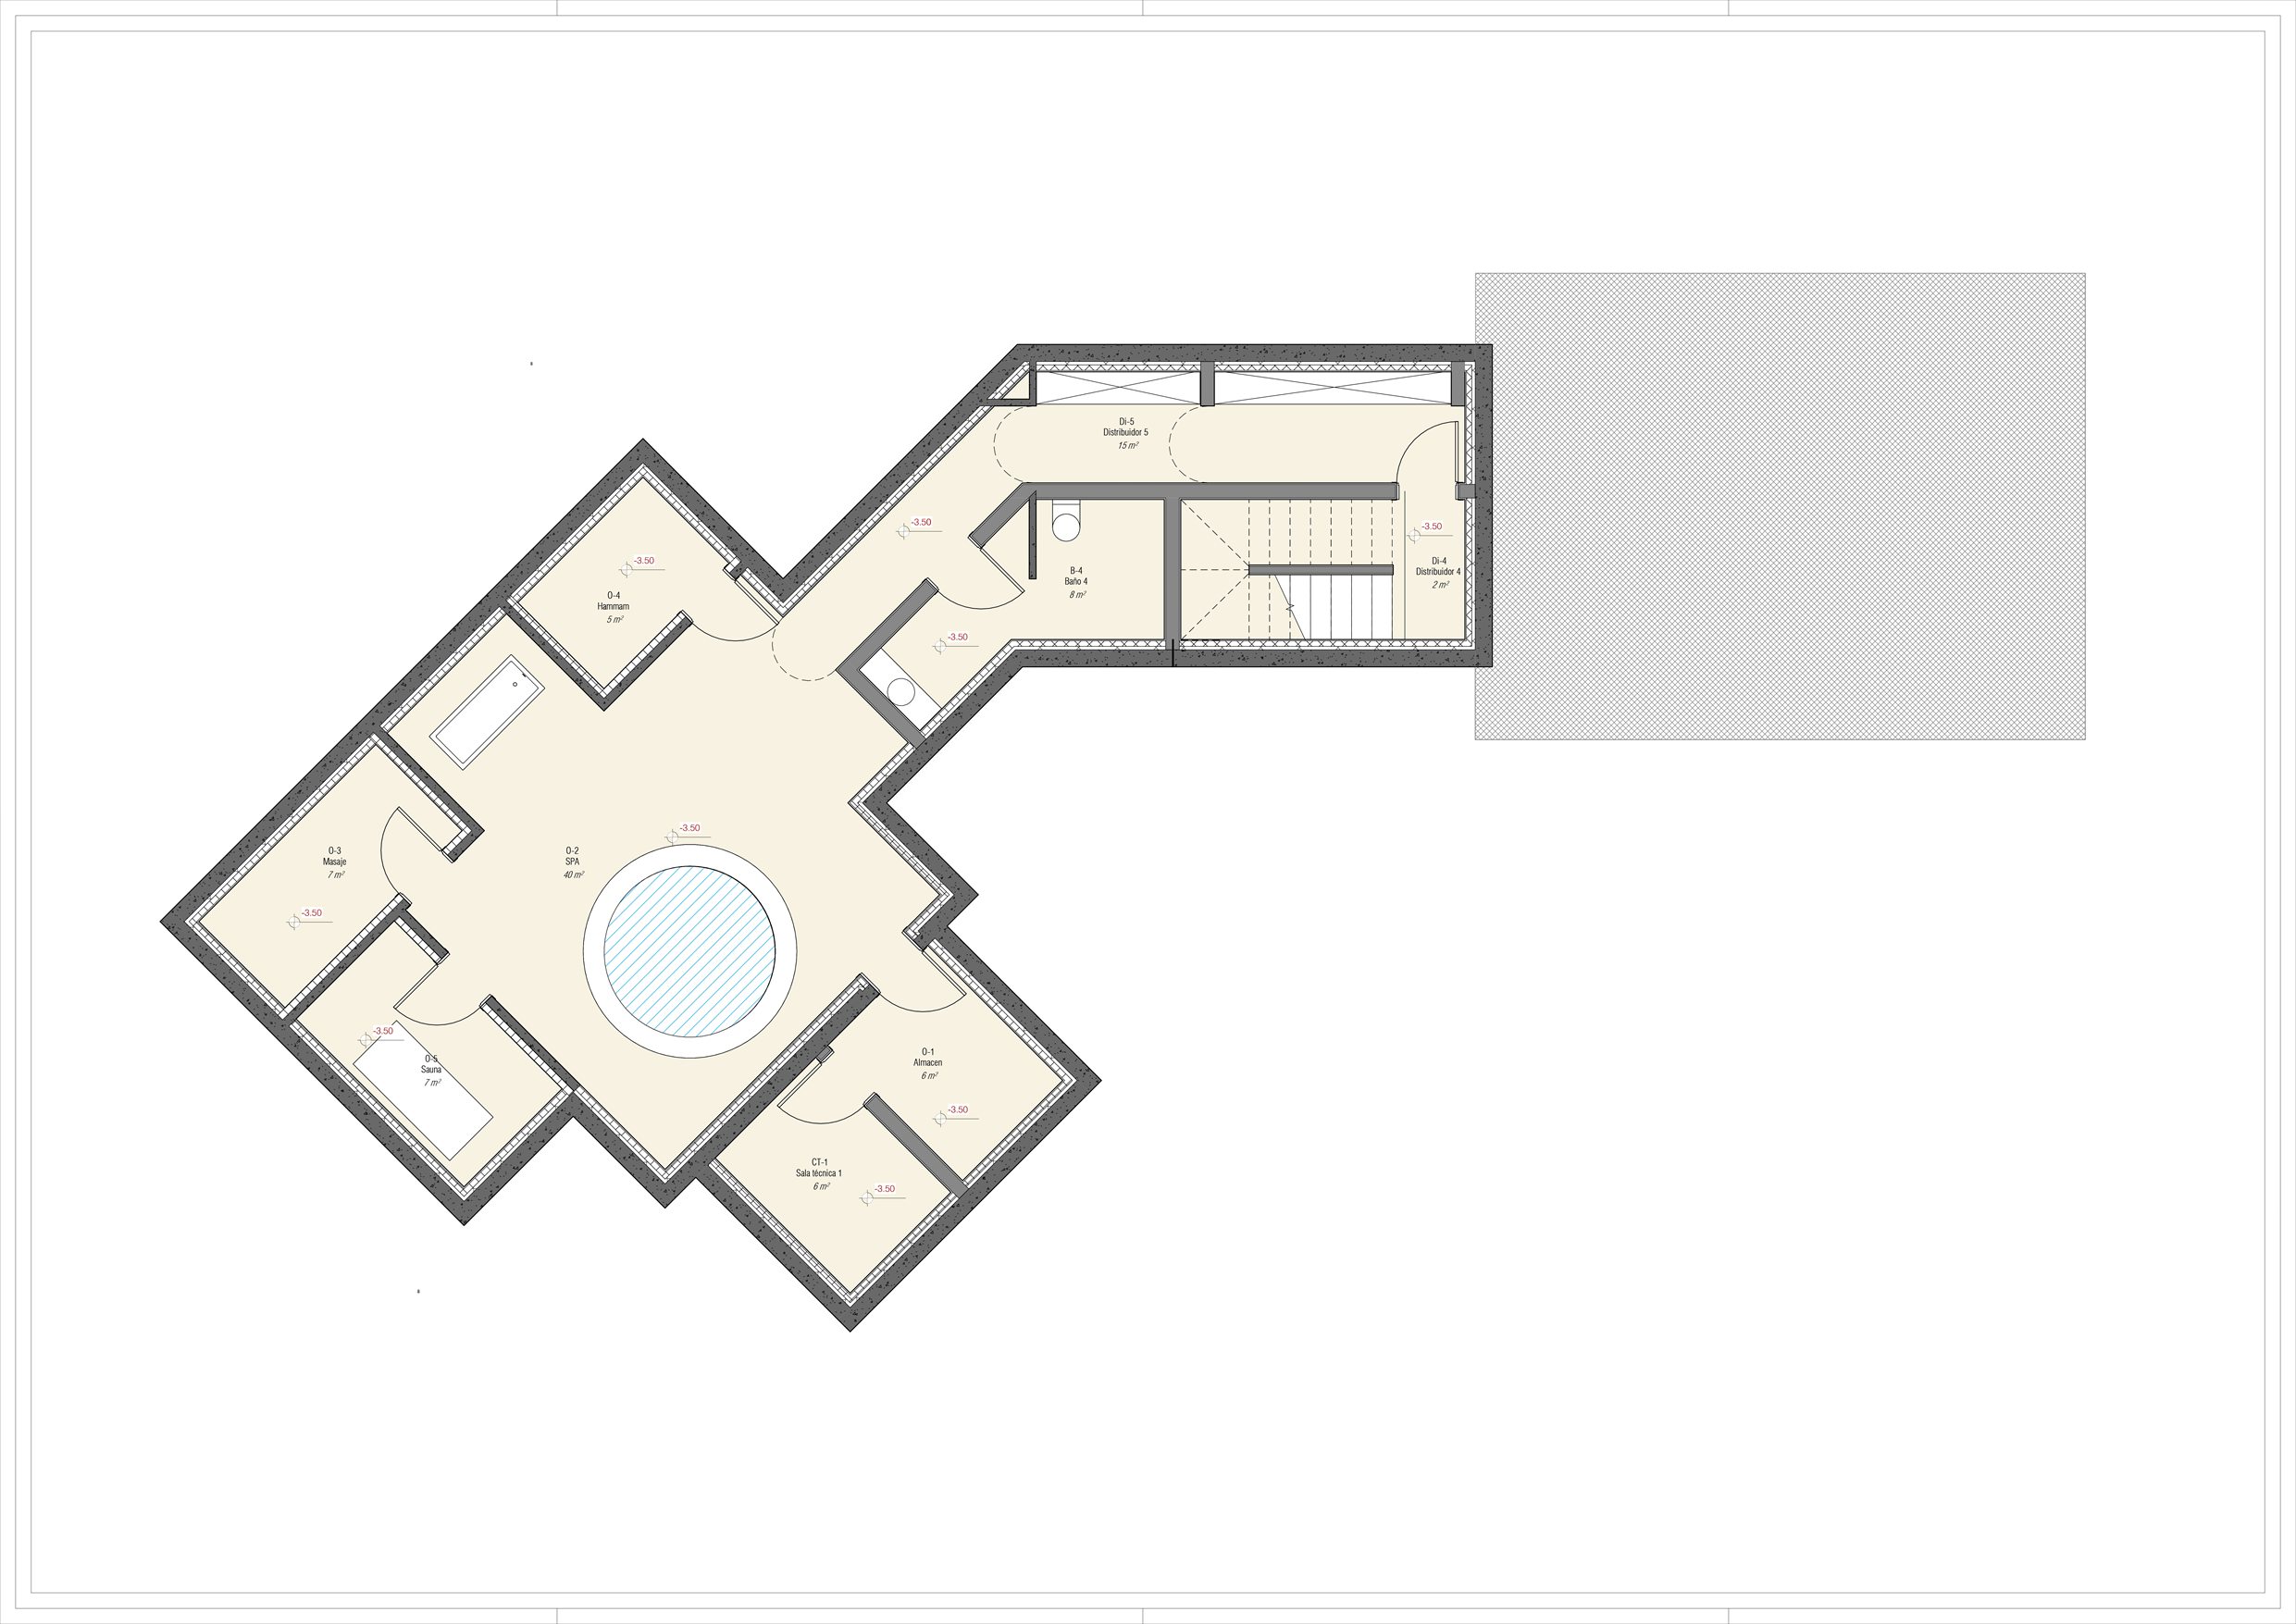
  • Basement
    Basement
    Enlarge
  • Ground floor
    Ground floor
    Enlarge
  • First floor
    First floor
    Enlarge
  • Roof plan
    Roof plan
    Enlarge
  • Elevations — house
    Elevations — house
    Enlarge
  • Elevations — gym and office
    Elevations — gym and office
    Enlarge
  • Long section
    Long section
    Enlarge
PreviousVilla ColinaIndexAll projectsNext Villarreal

Next step

Have a project in mind?

Let us talk about how to make it real.

Tell us about your project +34 622 739 223