Skip to content
MARIEDOM
MARIEDOMMarisa JaworskaMARIEDOM
  • Projects
  • Services
  • About
  • Contact

  • ES·
  • EN·
  • PL


  • info@mariedom.com
  • +34 622 739 223

© 2026 MARIEDOM

Villa Colina on the hillside, framed by an olive tree, with the infinity pool and the sea beyond

Vista 1 de 4

Villa Colina

Location
Ibiza, Spain
Type
Single-family home
Year
2026
Mariedom's scope
3D modellingTechnical drawingsArchitectural visualisation

Description

Villa Colina is a Mediterranean house on a hillside in Ibiza, opening onto the sea through terraces, courtyards and a sequence of arches that filter the light and frame the views.

Scope of my work

My part in Villa Colina was the survey and the development of the technical and visual documentation of the house — drawings and 3D visualisations — from its real, as-built state.

With no drawings or prior technical documentation in existence, the project had to be reconstructed graphically from scratch, setting out its geometry, proportions and main architectural elements precisely.

On that basis the 3D model of the house was developed, and it later served for the technical drawings and the architectural visualisations, ensuring a clear, accurate and coherent representation of the whole.

Axonometric from the approach: the arched courtyard above the pool and the bedroom wing beyond
Axonometric from the sea, with the arched gallery opening onto the infinity pool

Axonometrics

Interior visualisations
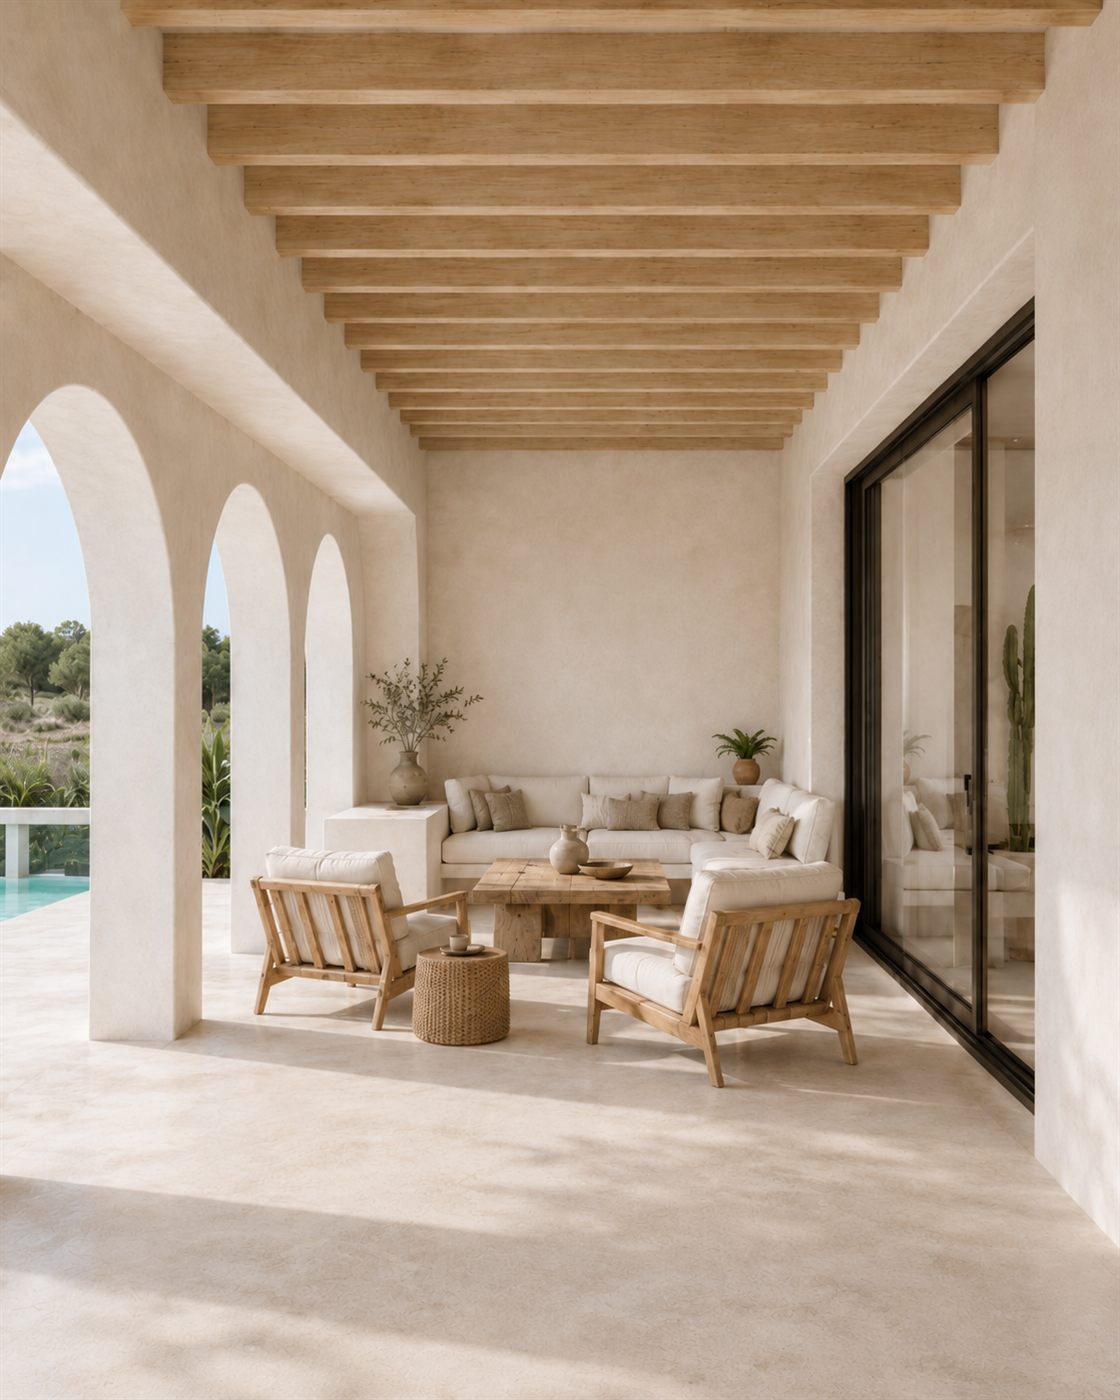
  • Covered porch with arches and timber beams beside the pool
    Terrace
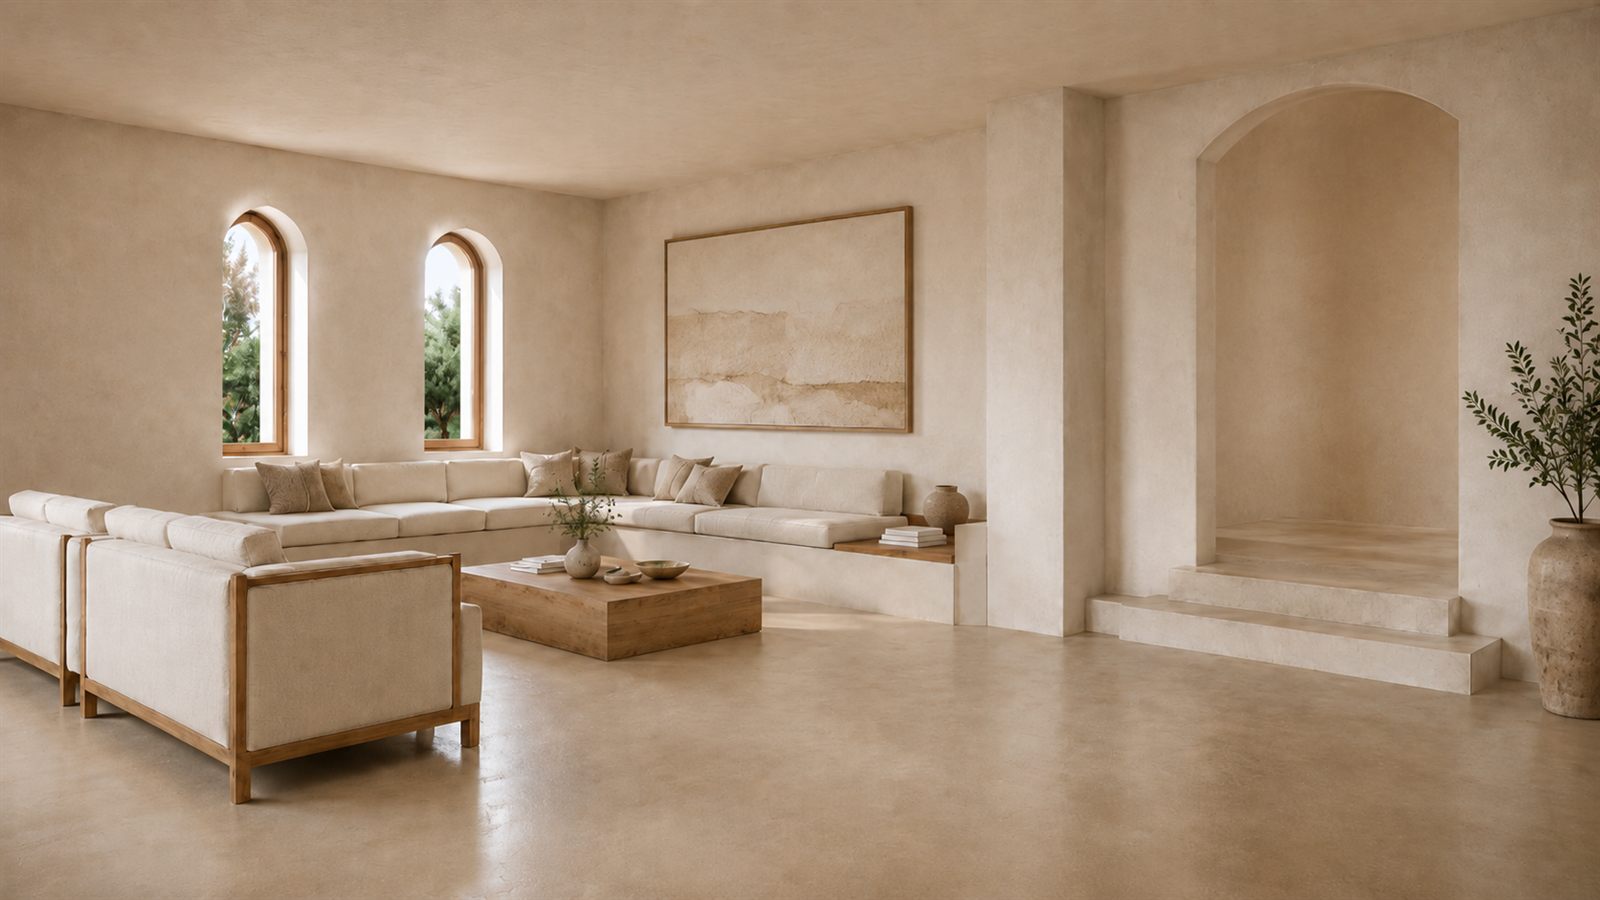
  • Living room in lime tones with arched windows and linen sofas
    Interior — living room
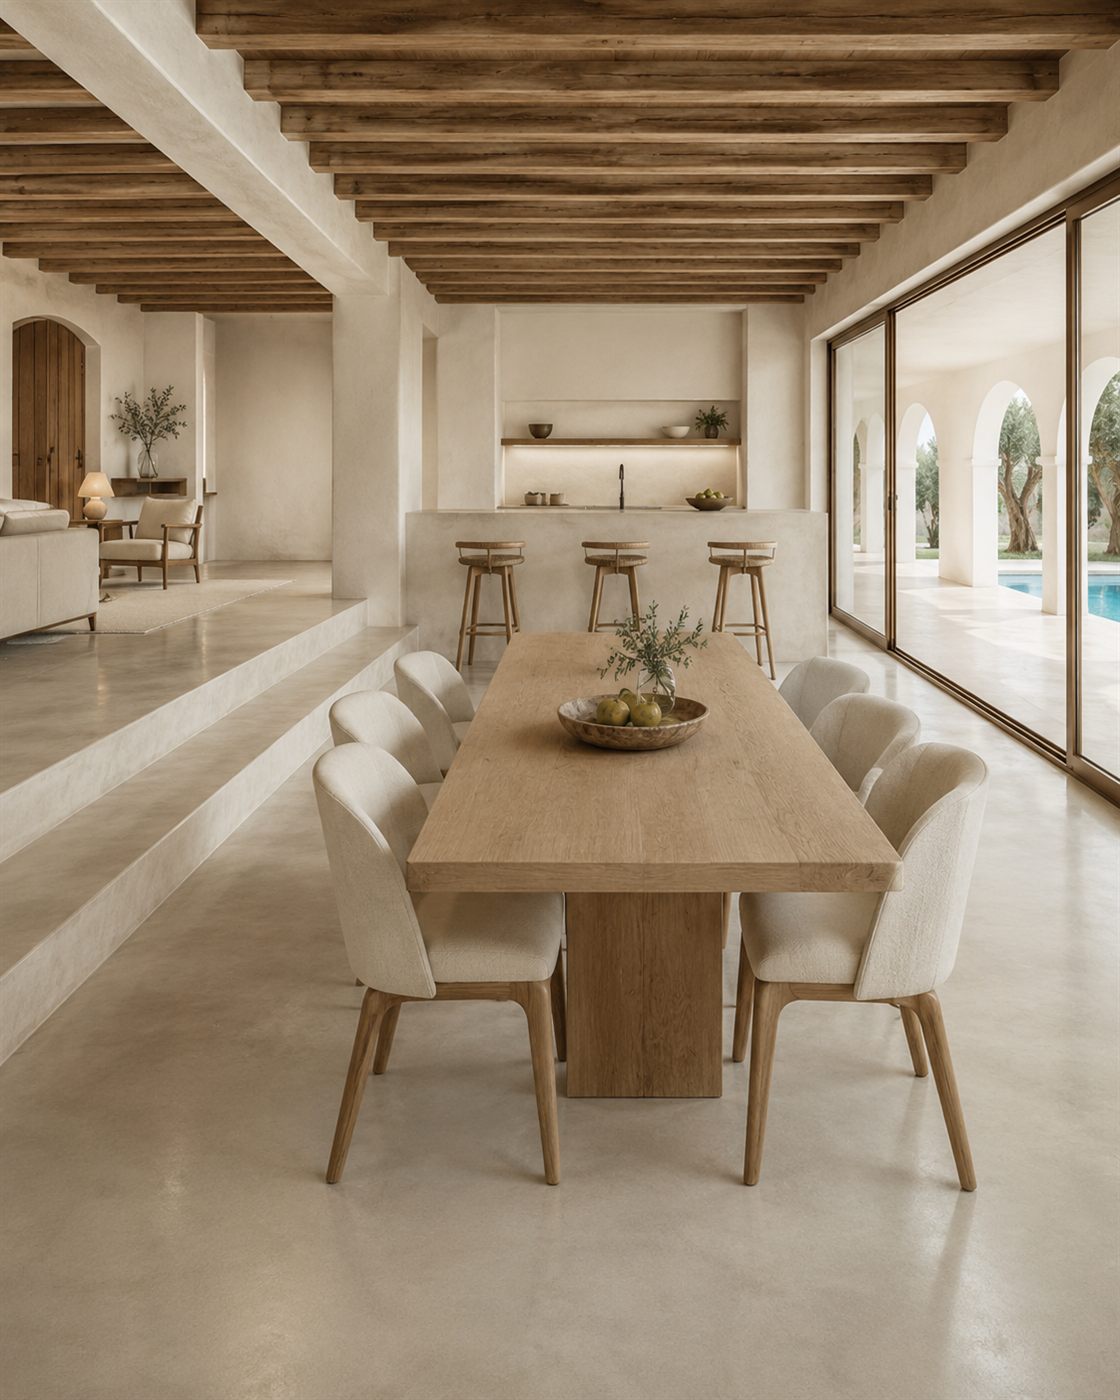
  • Kitchen and dining room with an oak table and exposed timber beams
    Interior — kitchen / dining
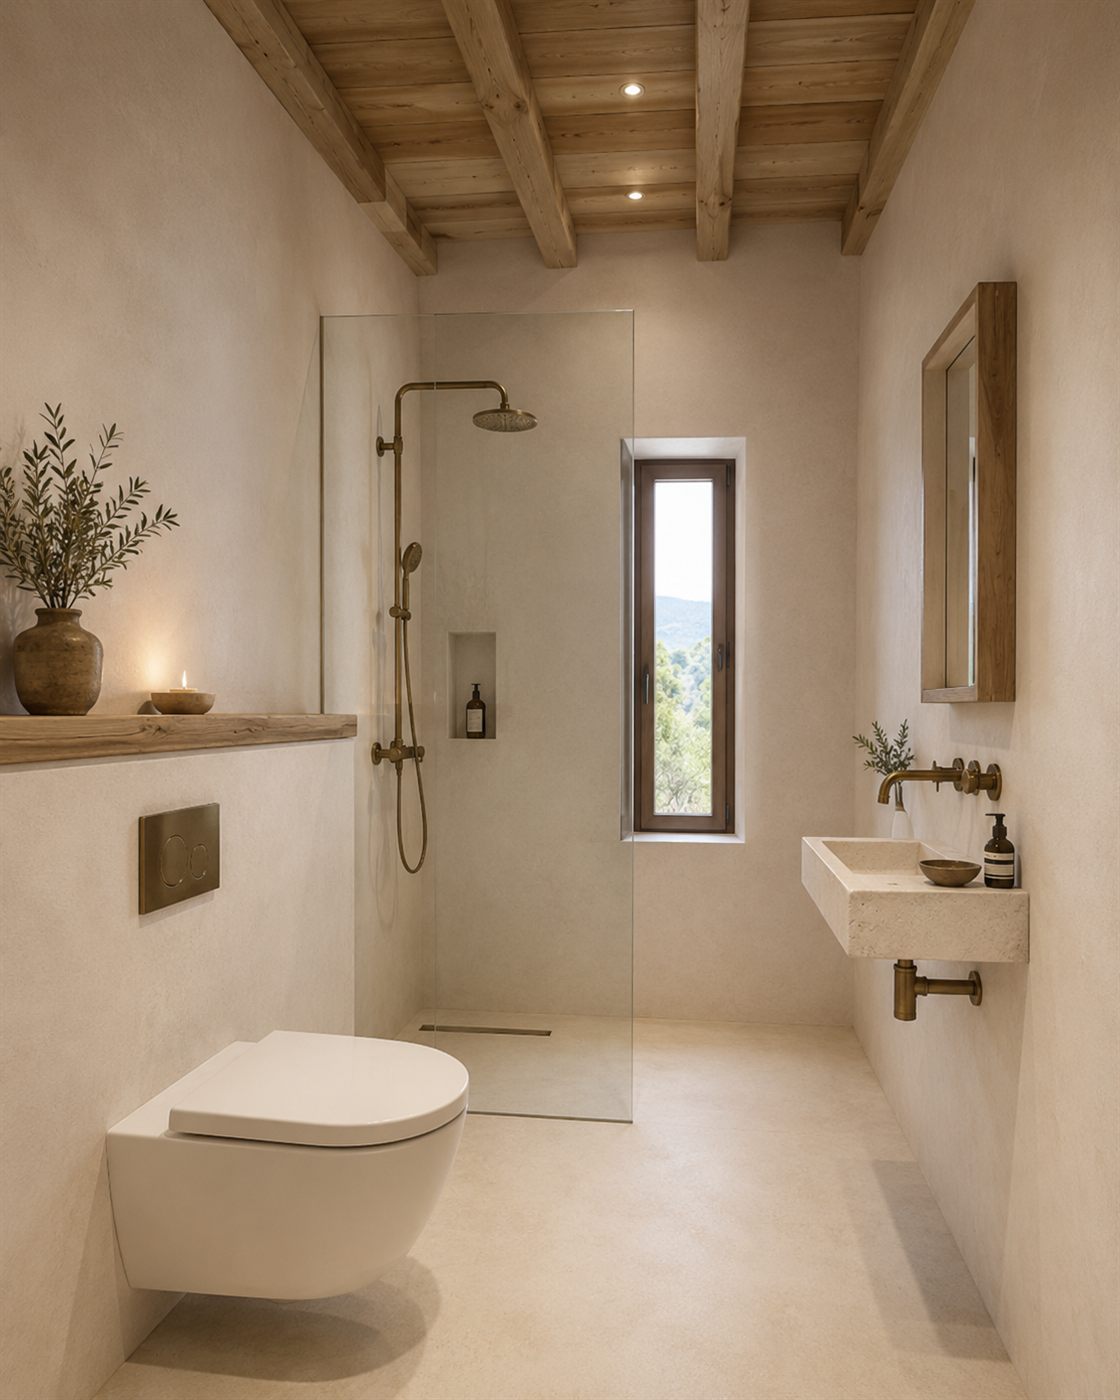
  • Microcement bathroom with a shower, a stone basin and brass taps
    Interior — bathroom

Technical documentation
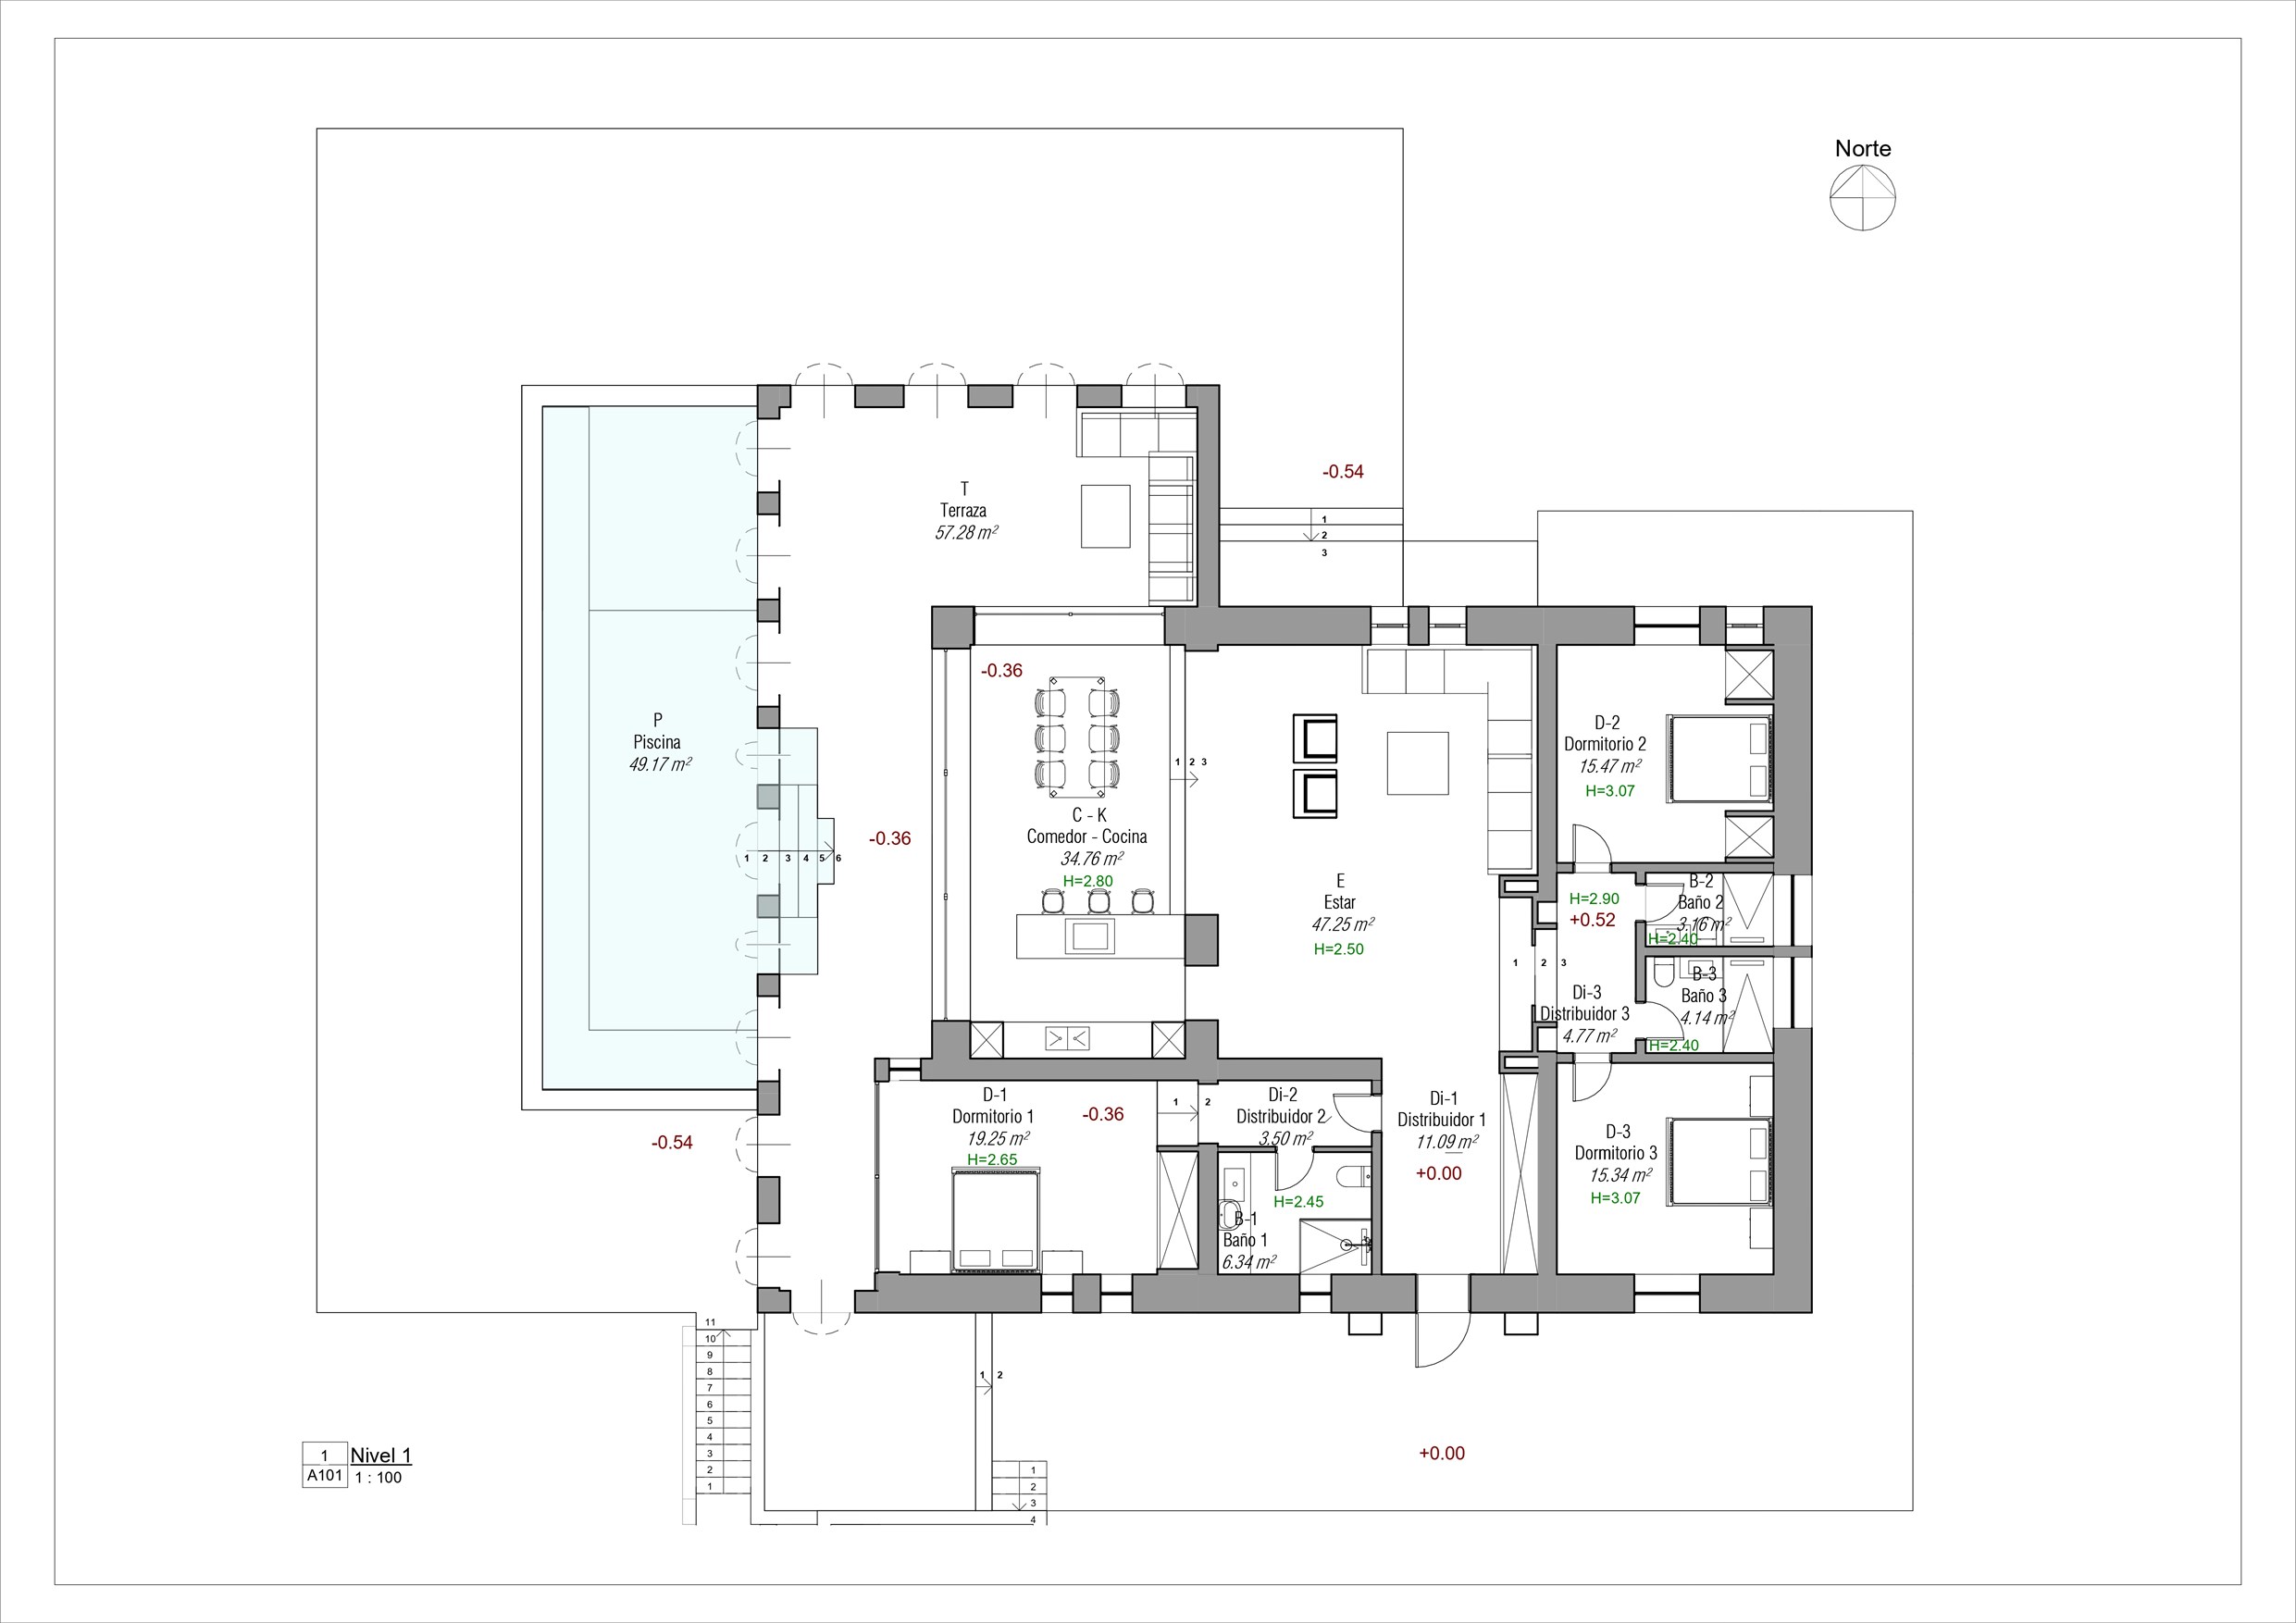
  • Level 1 plan with the layout of the rooms, the terrace and the pool
    Plan
    Enlarge
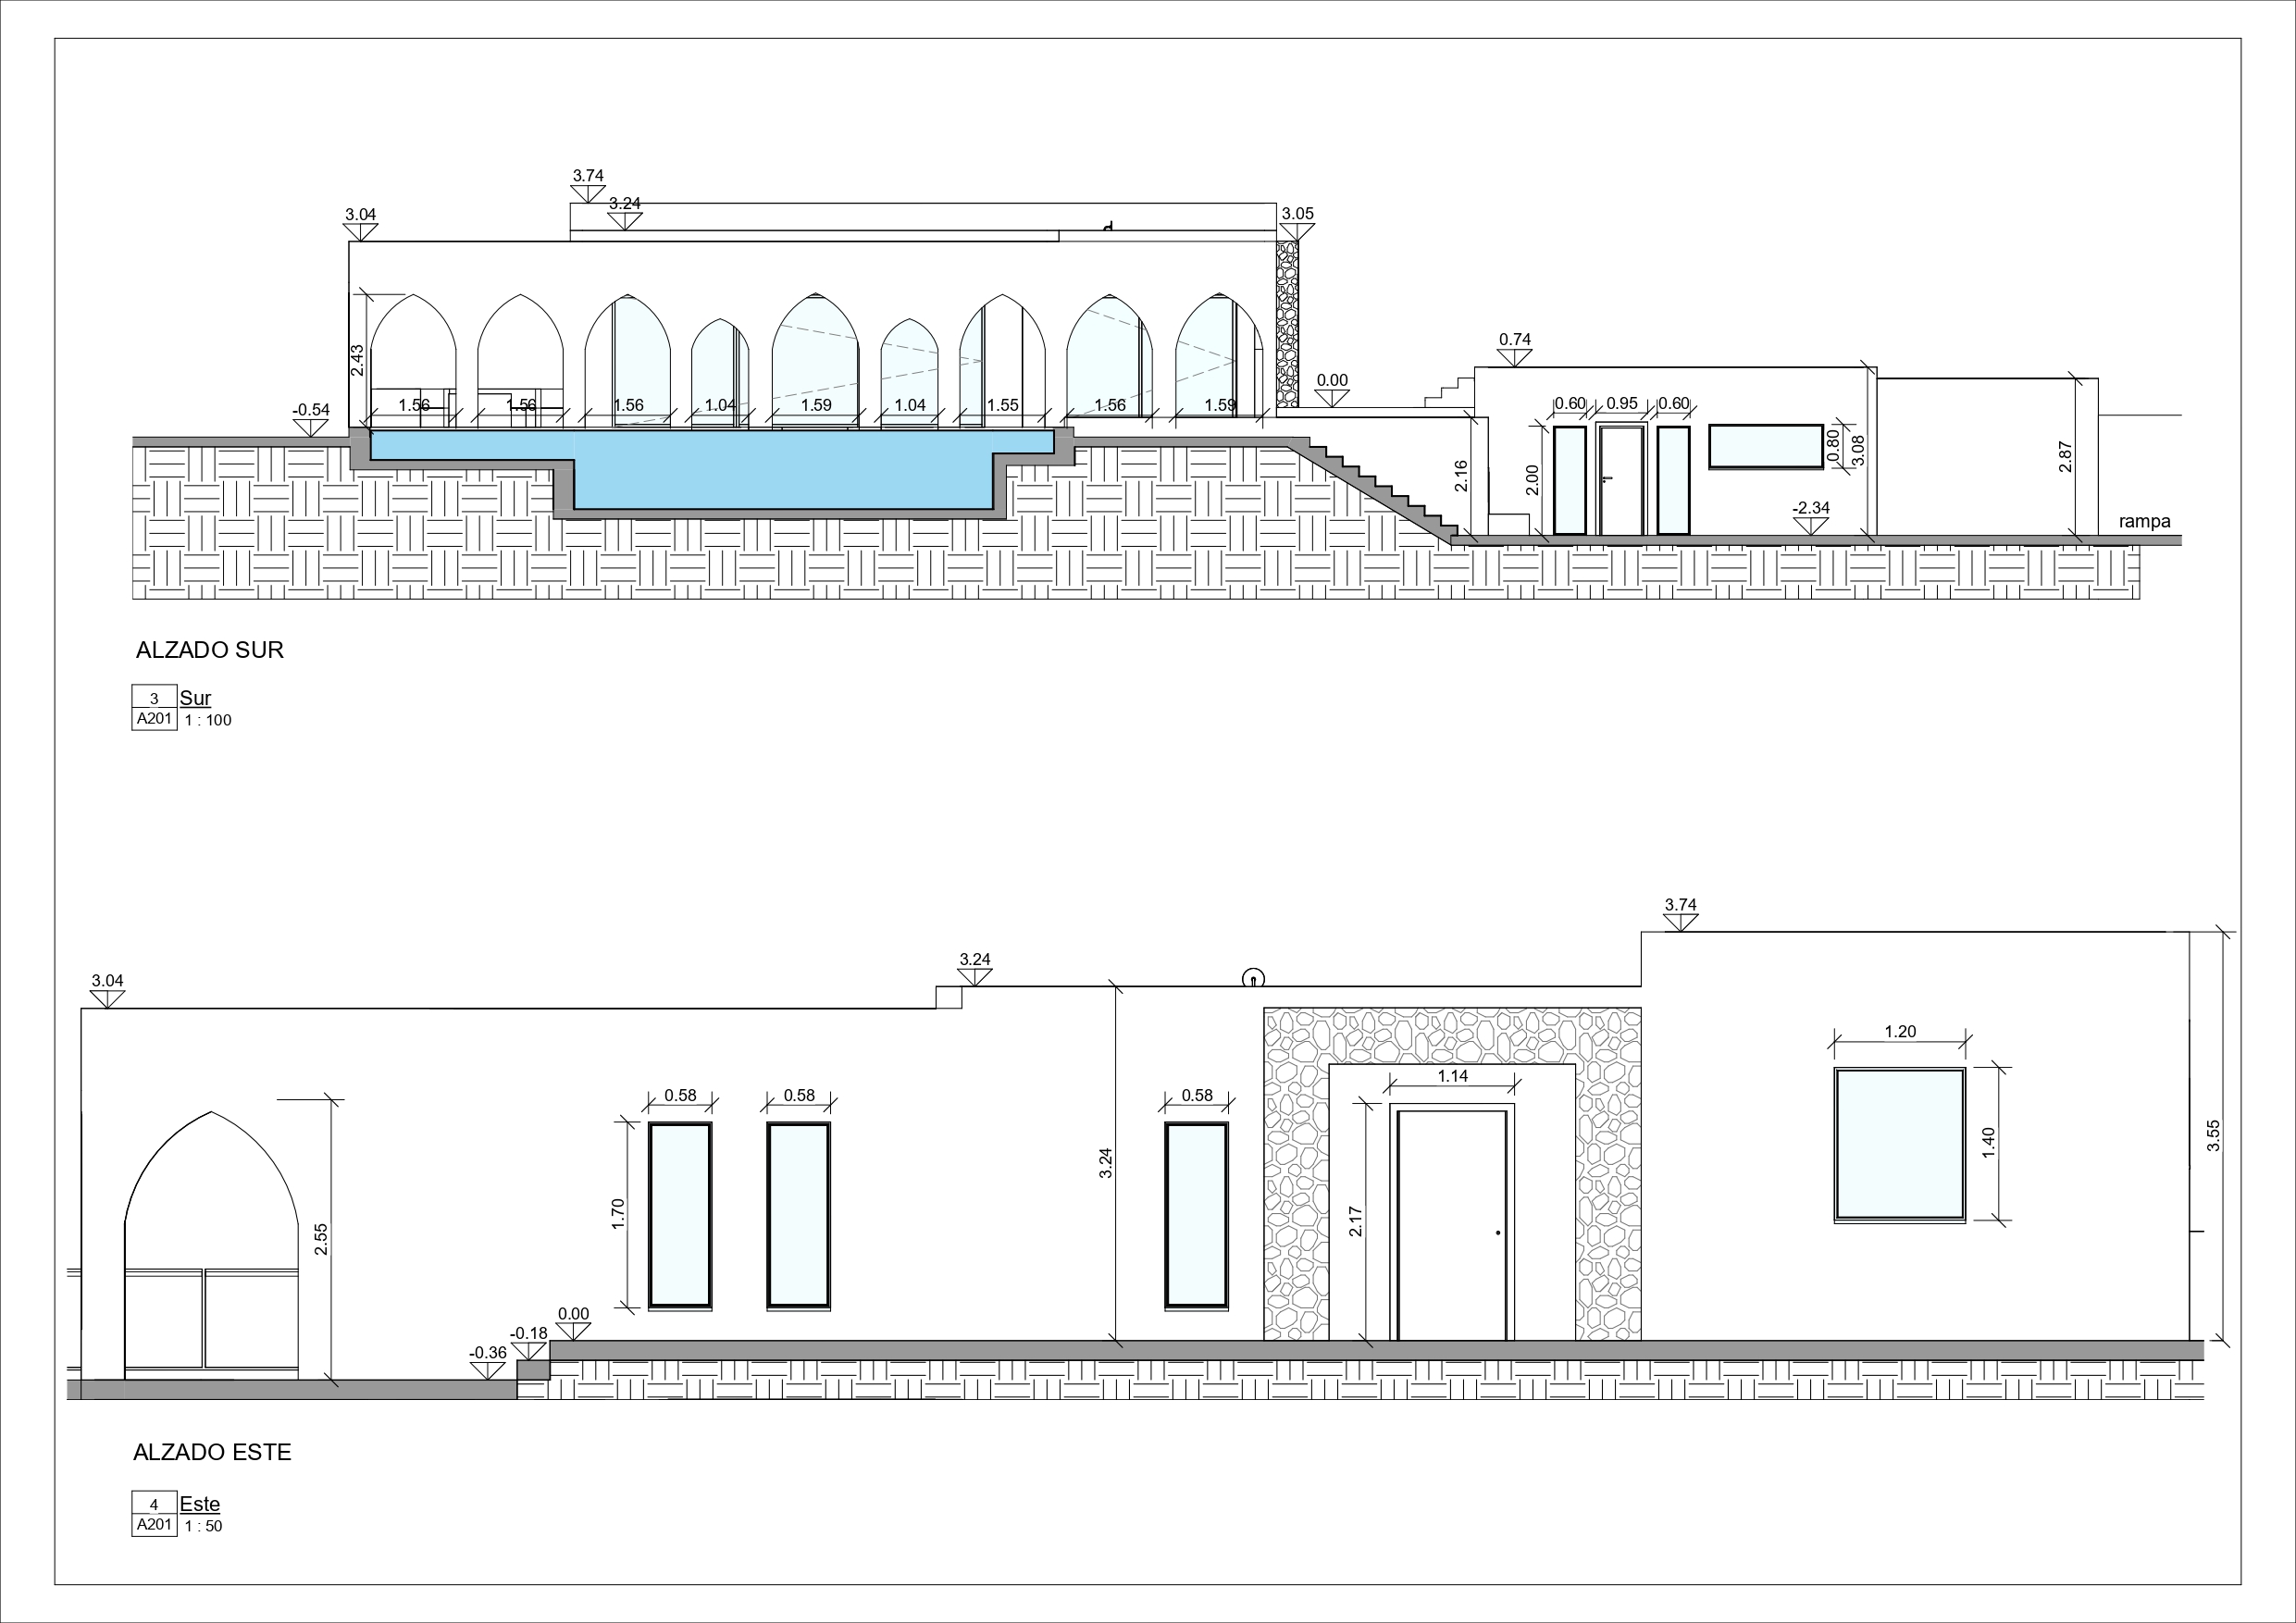
  • South elevation, with the arched front above the pool, and east elevation
    South and east elevations
    Enlarge
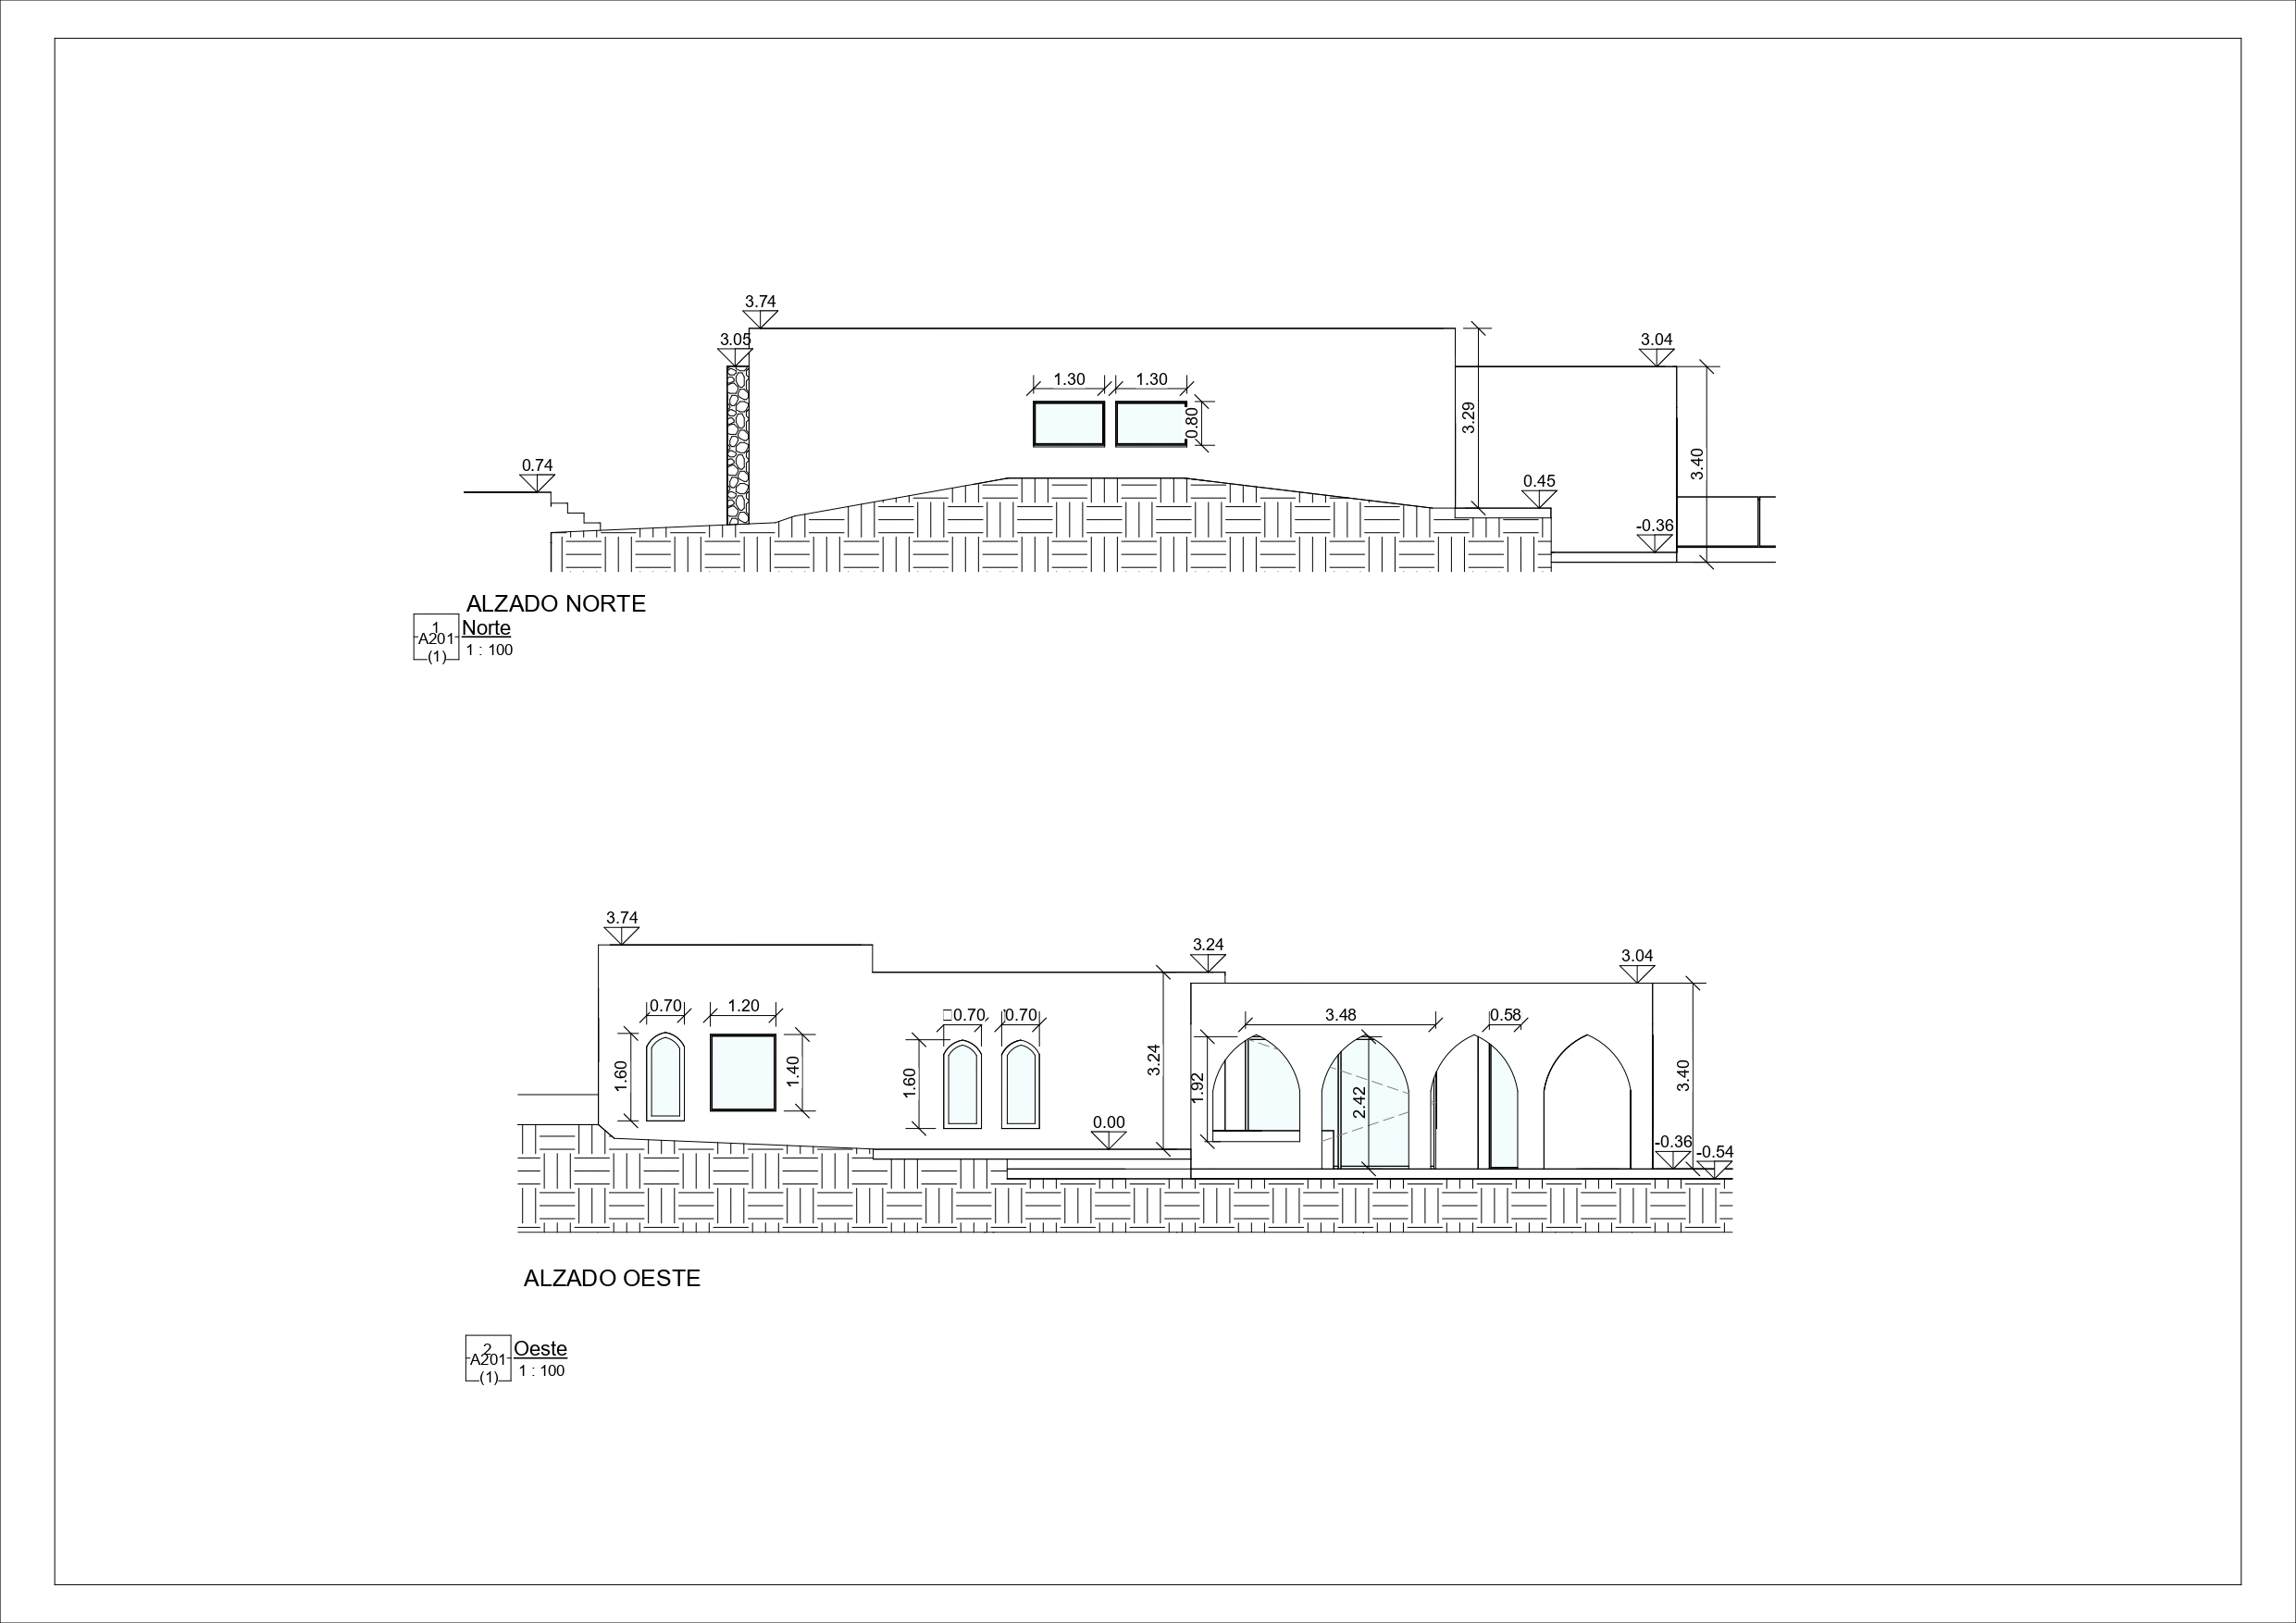
  • North elevation, against the ground, and west elevation with the arched openings
    North and west elevations
    Enlarge
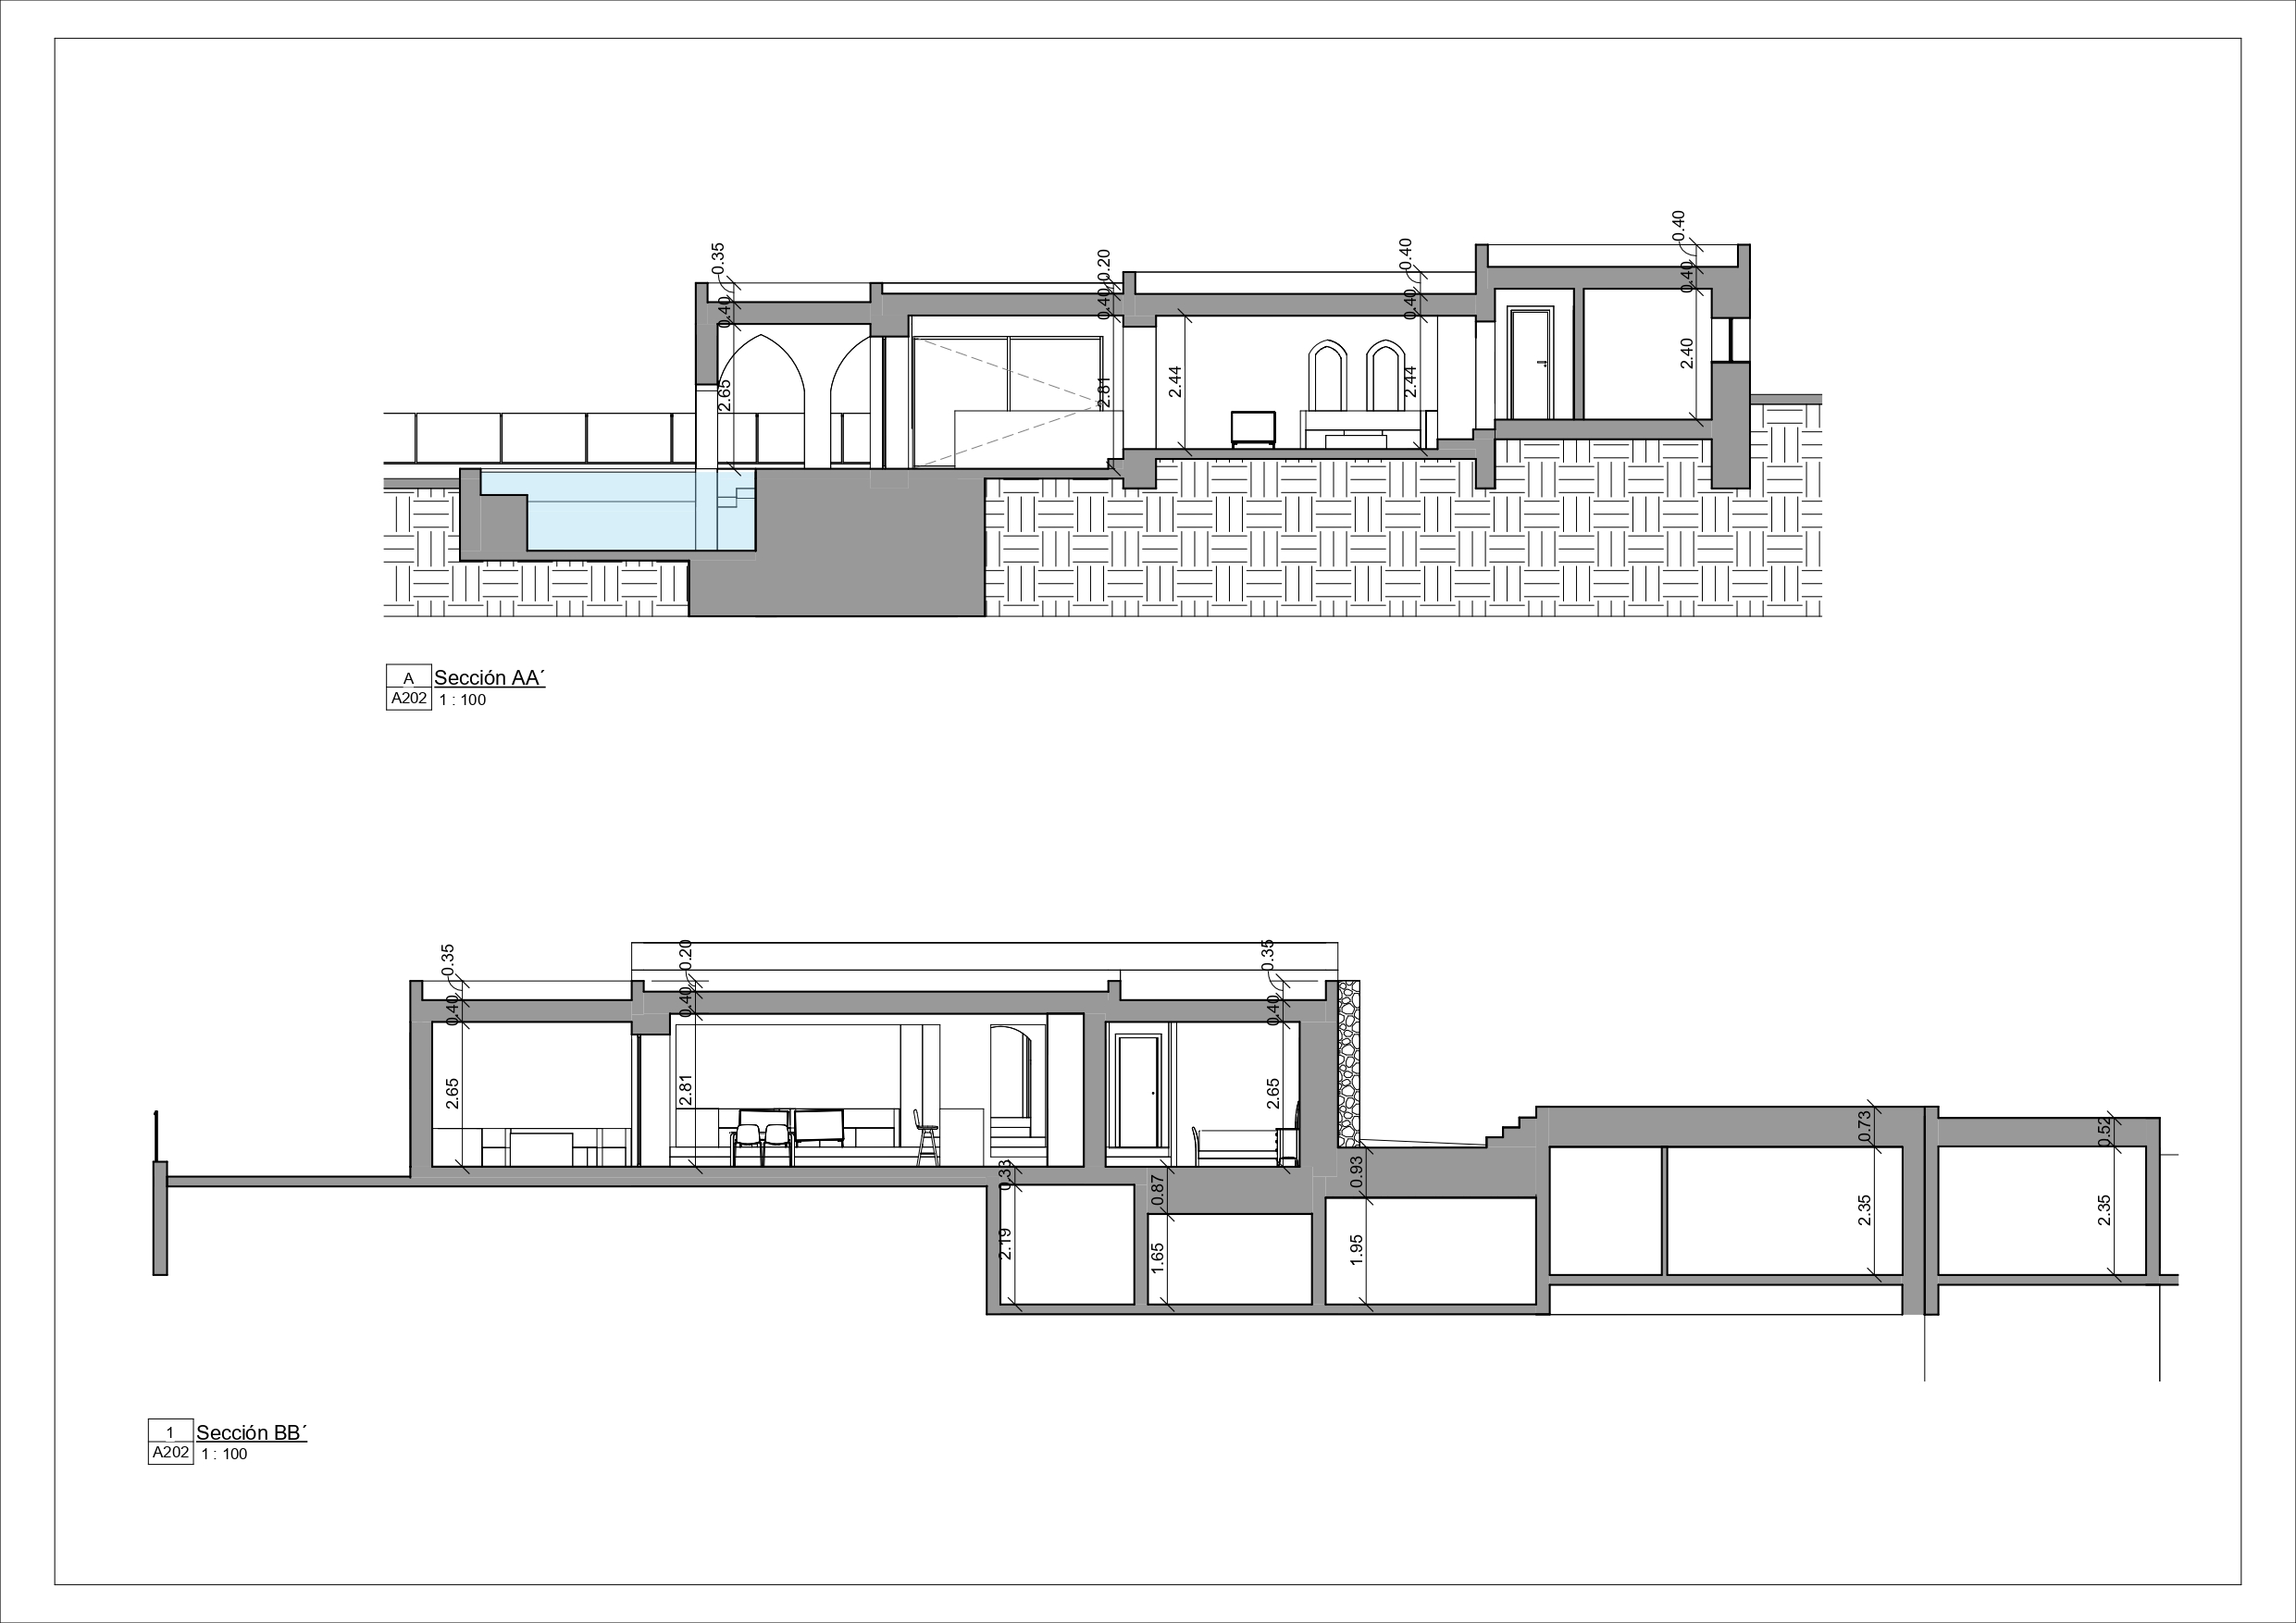
  • Cross and long sections, with the pool and the clear heights
    Sections
    Enlarge
PreviousCan CostaIndexAll projectsNext Capedrera

Next step

Have a project in mind?

Let us talk about how to make it real.

Tell us about your project +34 622 739 223