
Vista 1 de 7
Villarreal
Description
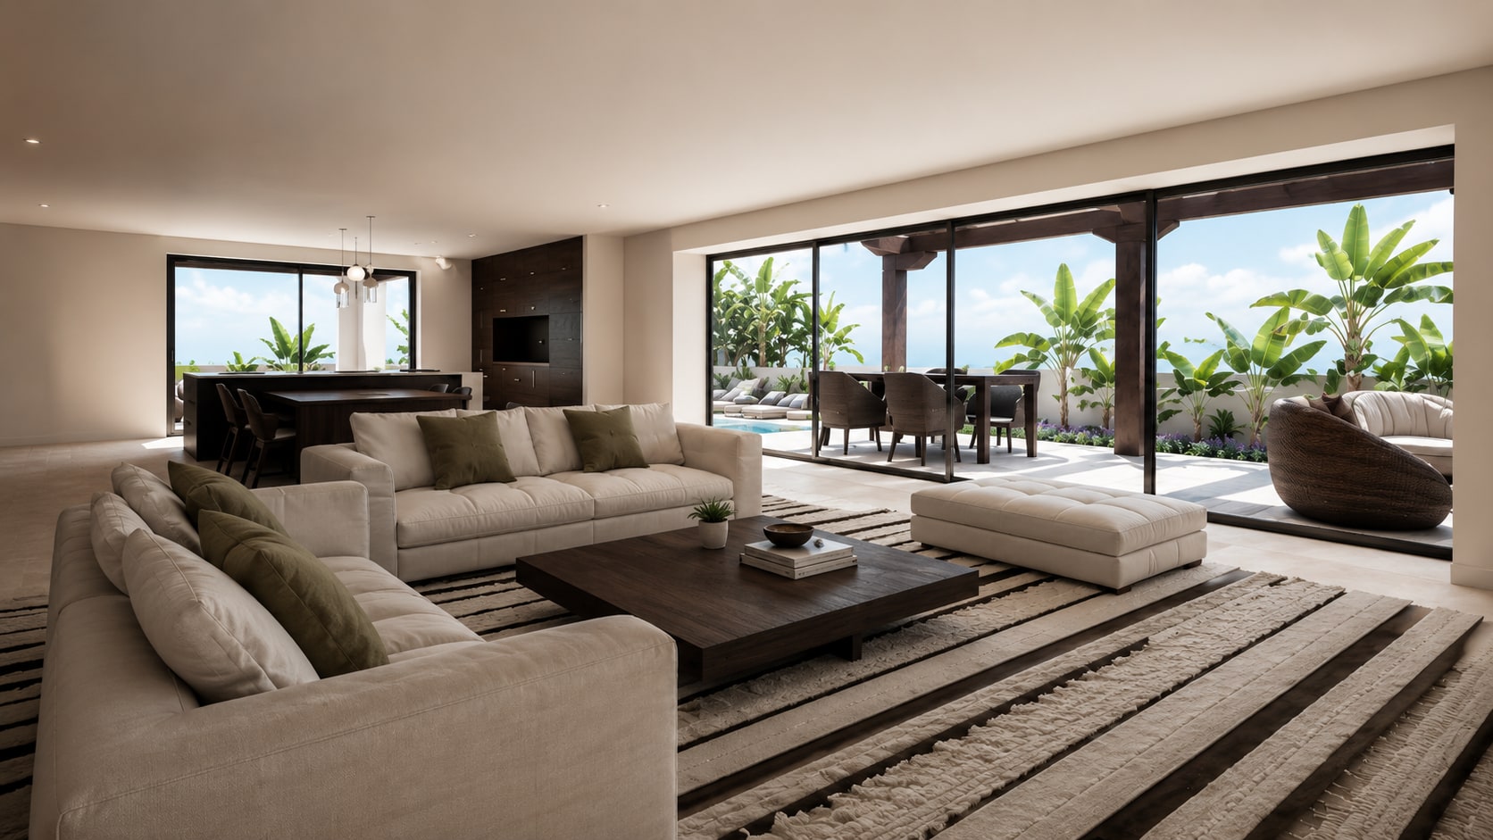
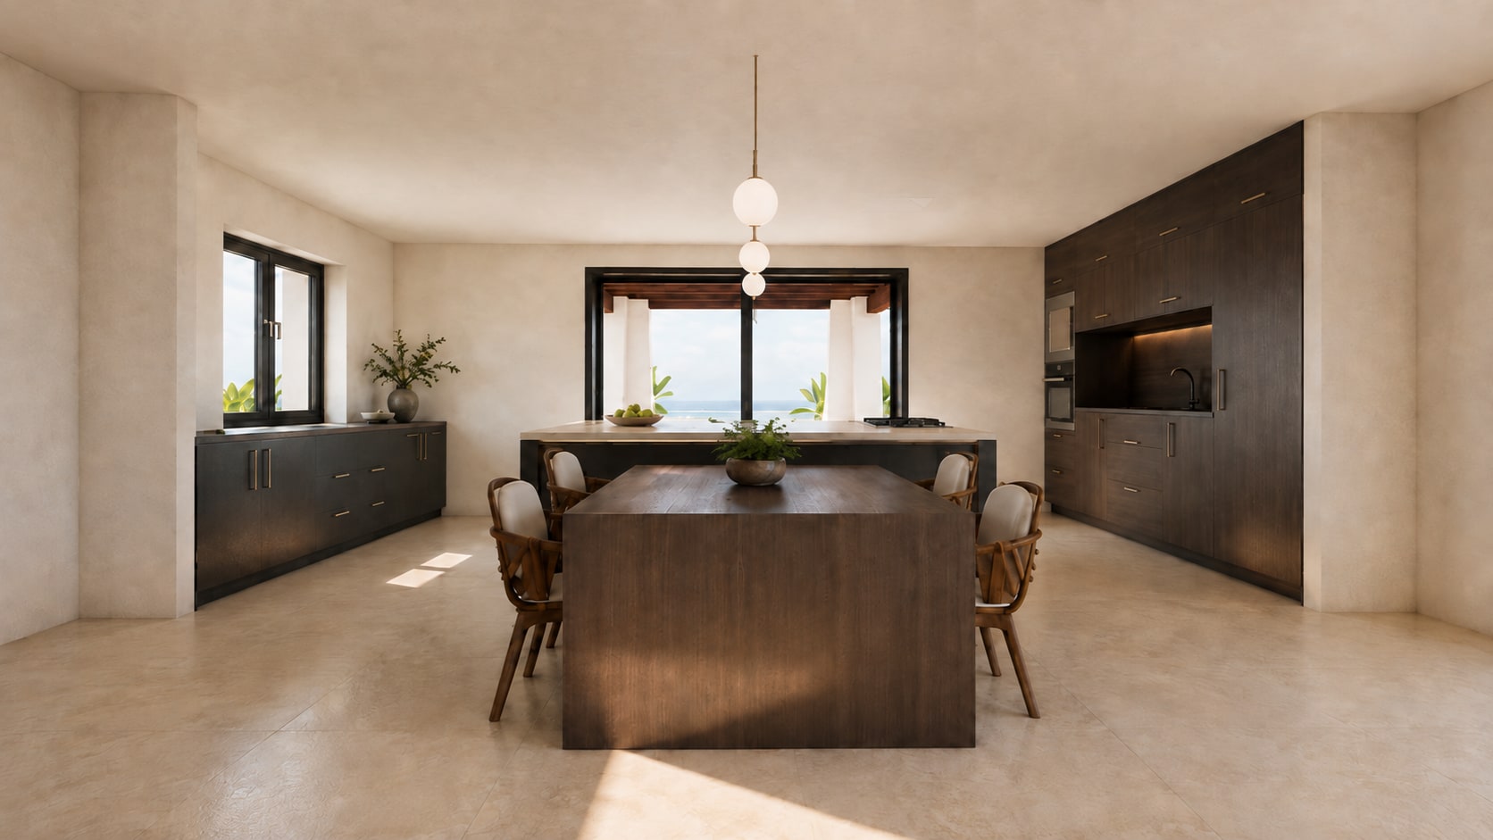
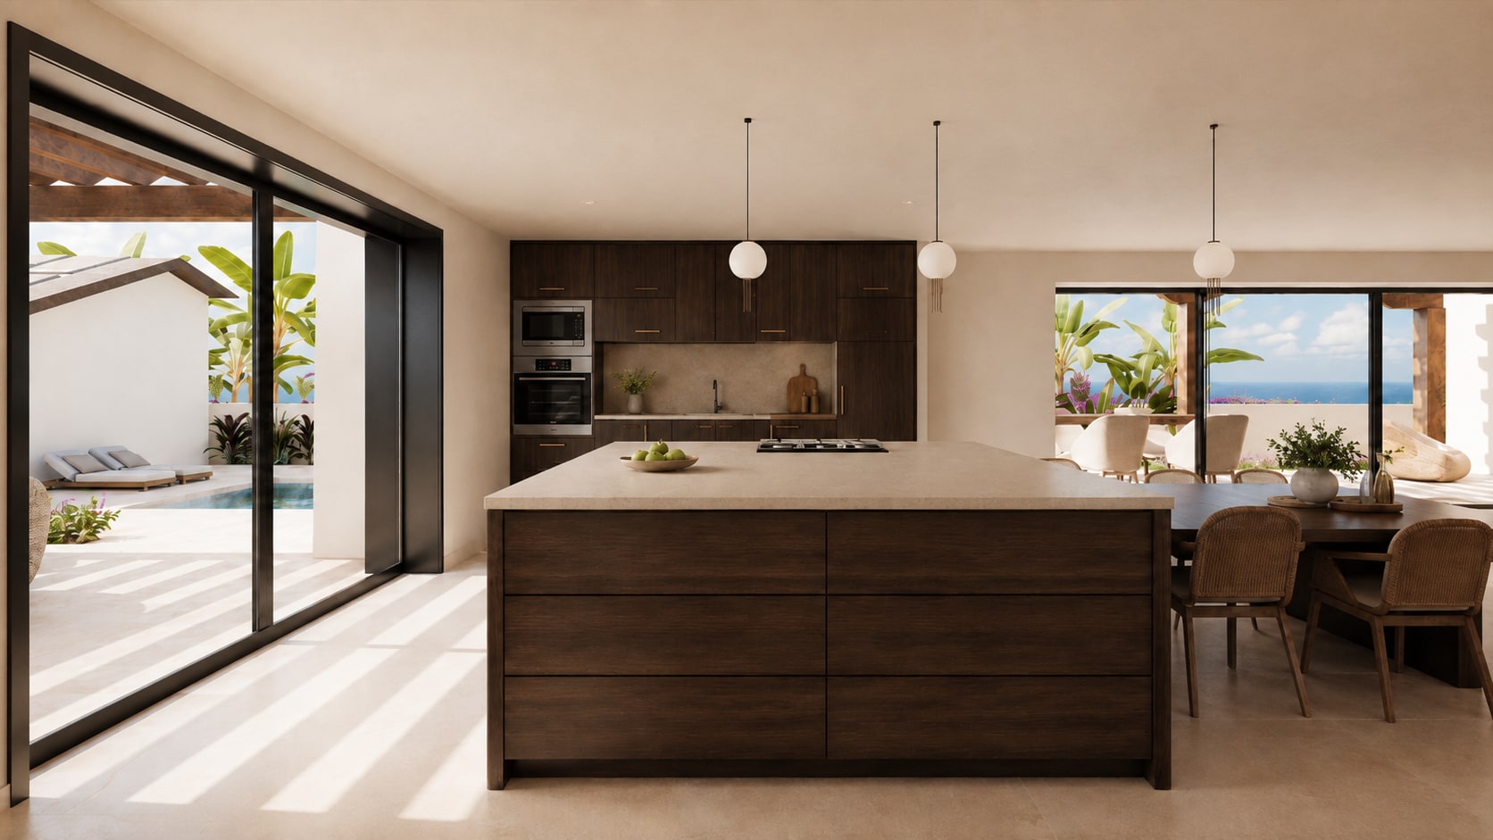
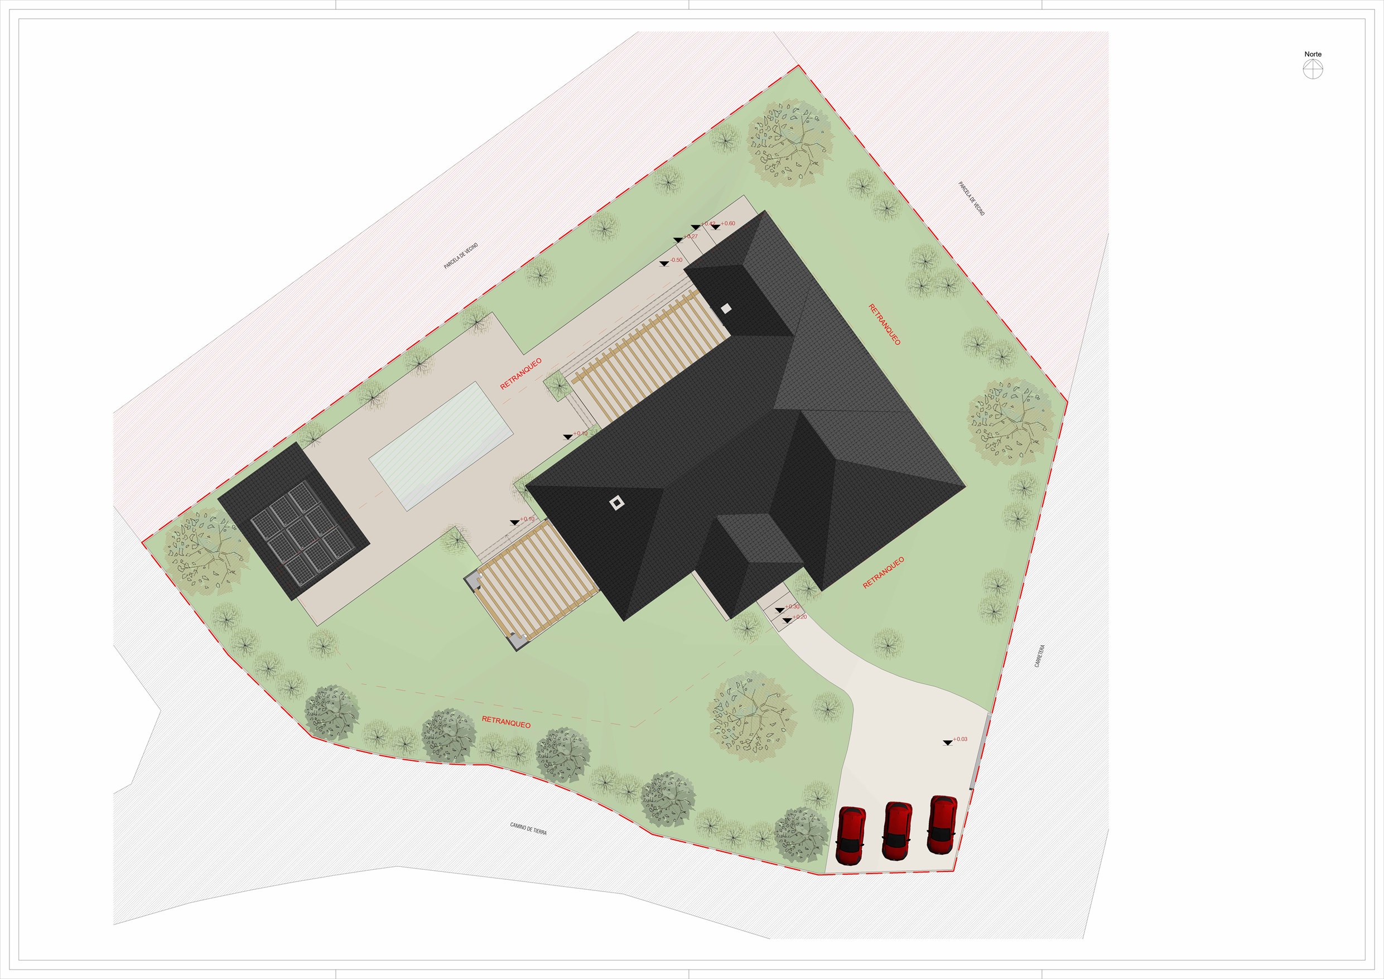
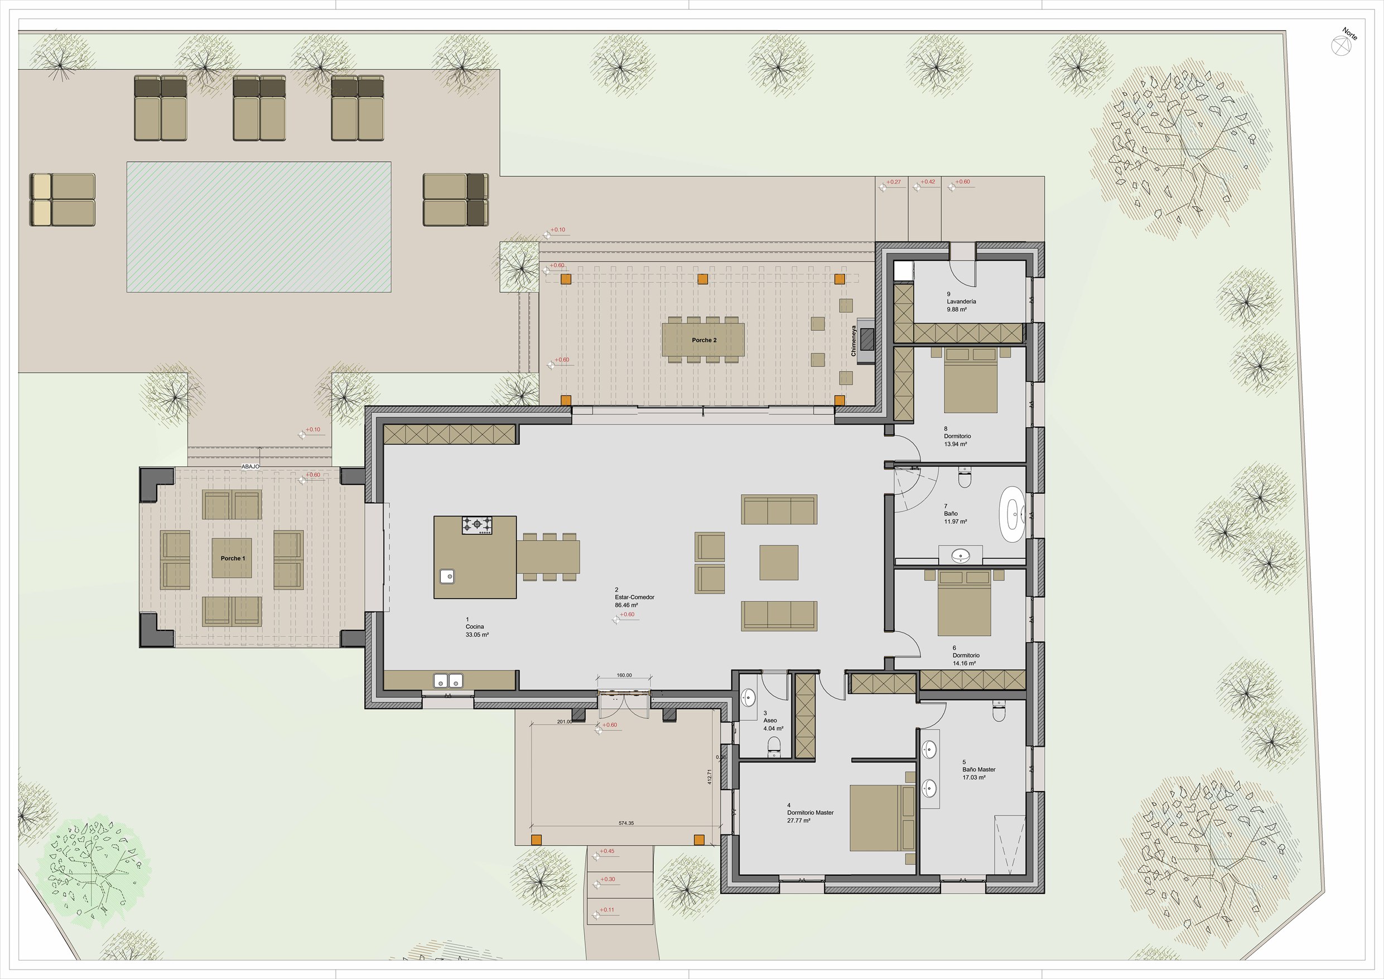
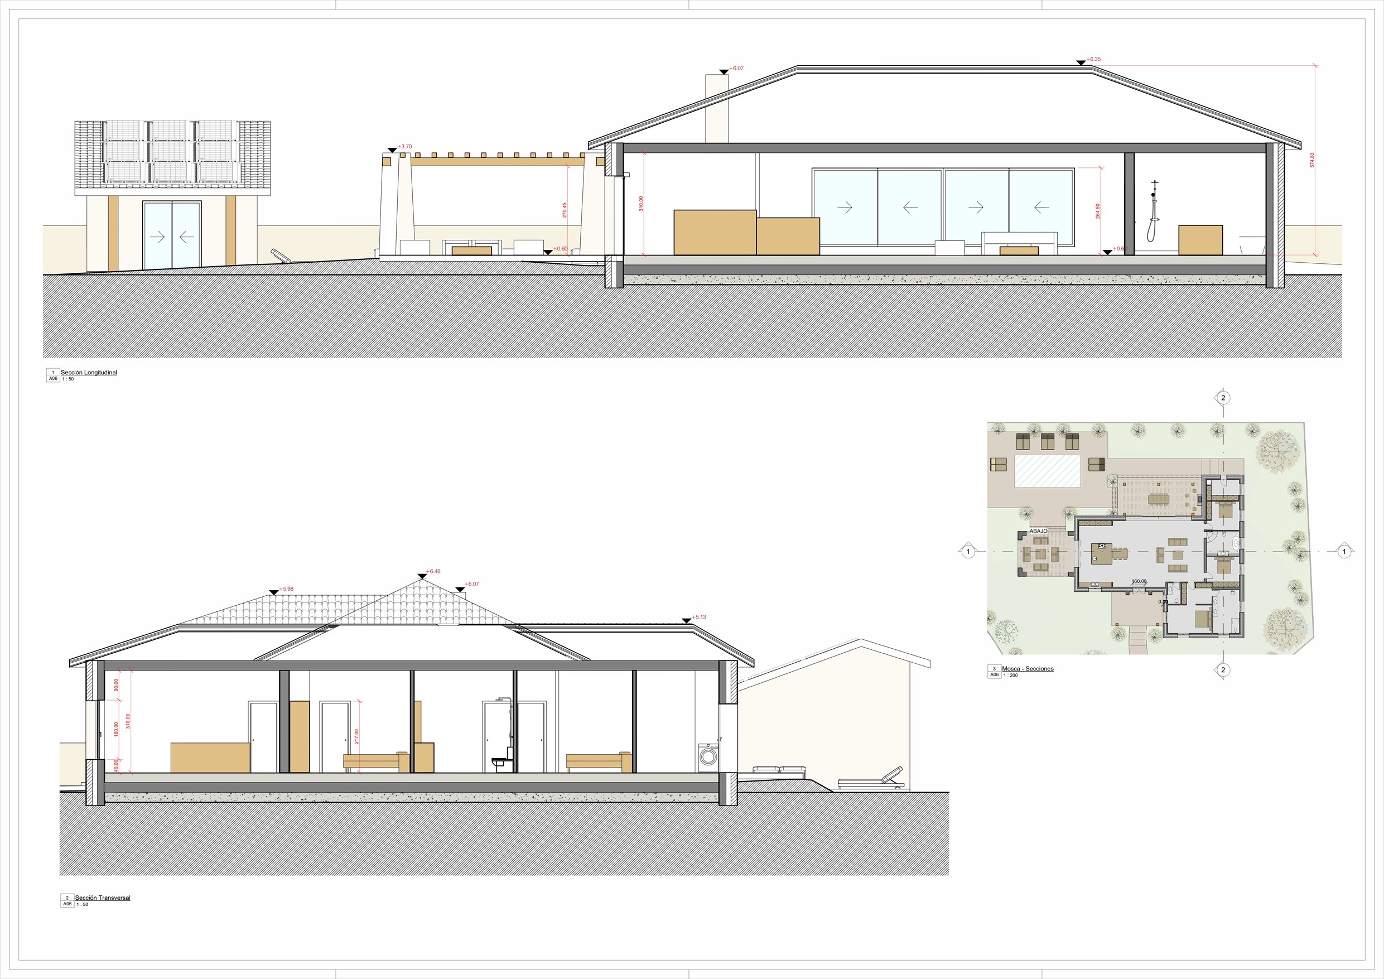
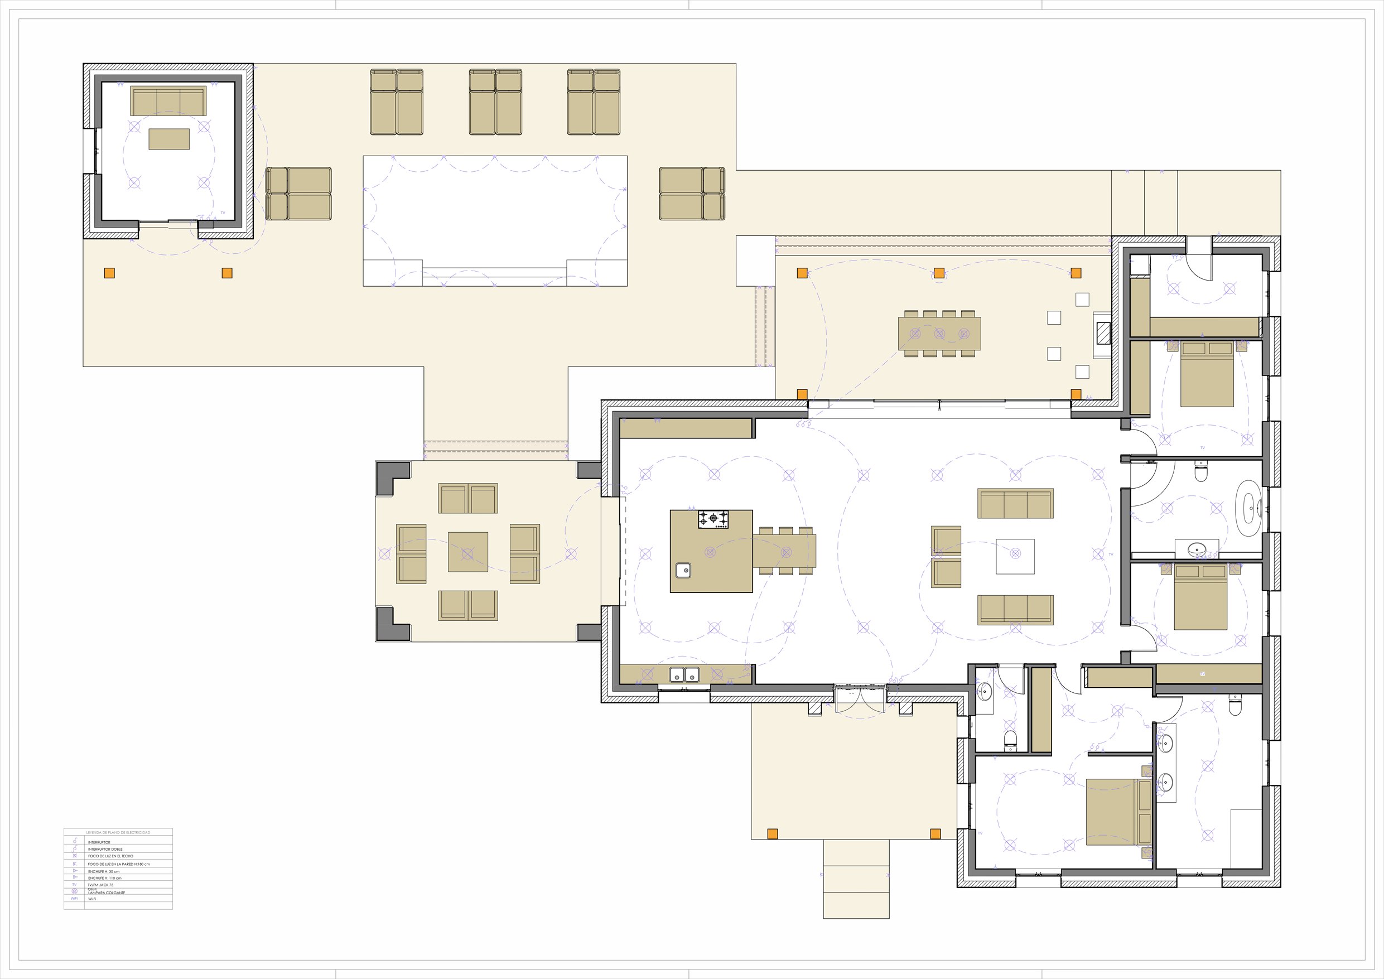
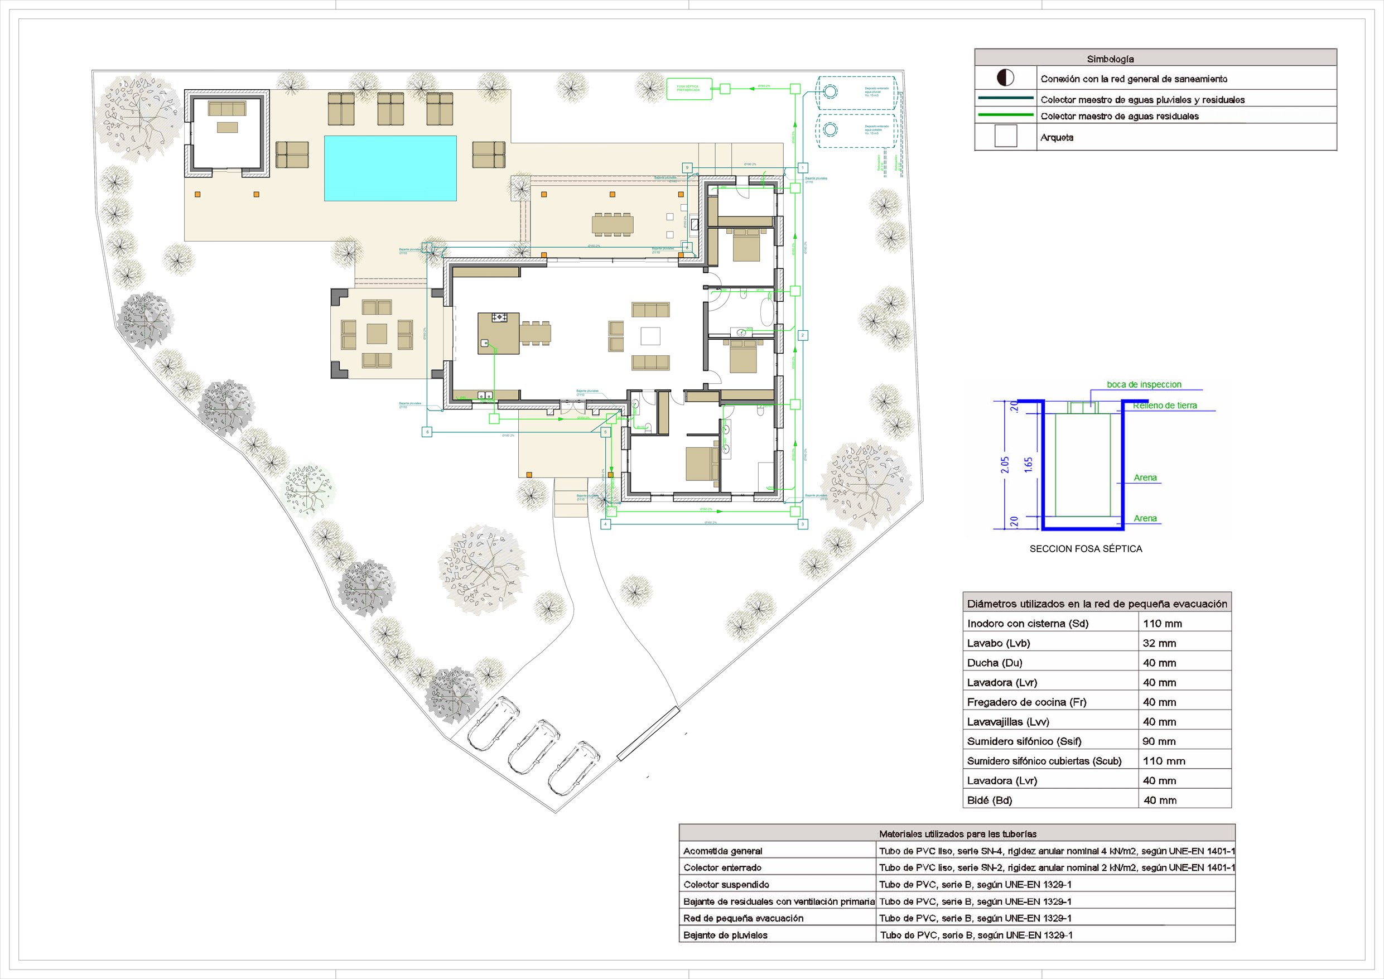
Villarreal is a detached house laid out entirely on one floor and organised around its relationship with the garden. The daytime rooms turn around a generous living-dining room, connected to two outdoor spaces: a porch beside the kitchen and a second covered porch, with a fireplace, facing the pool.
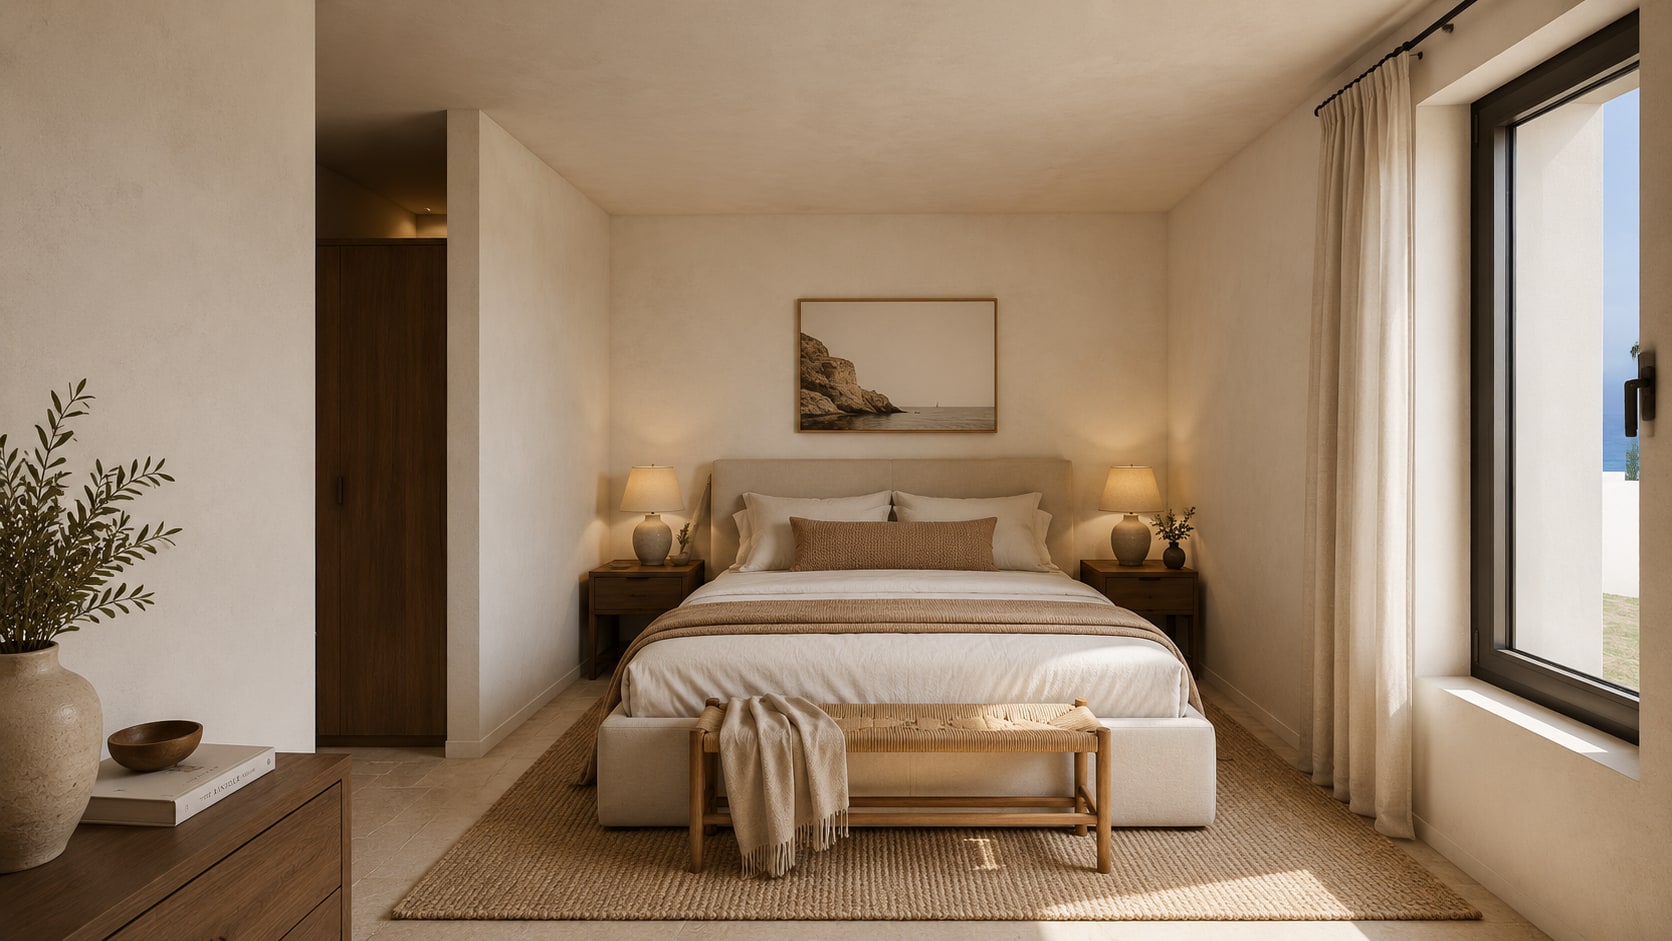
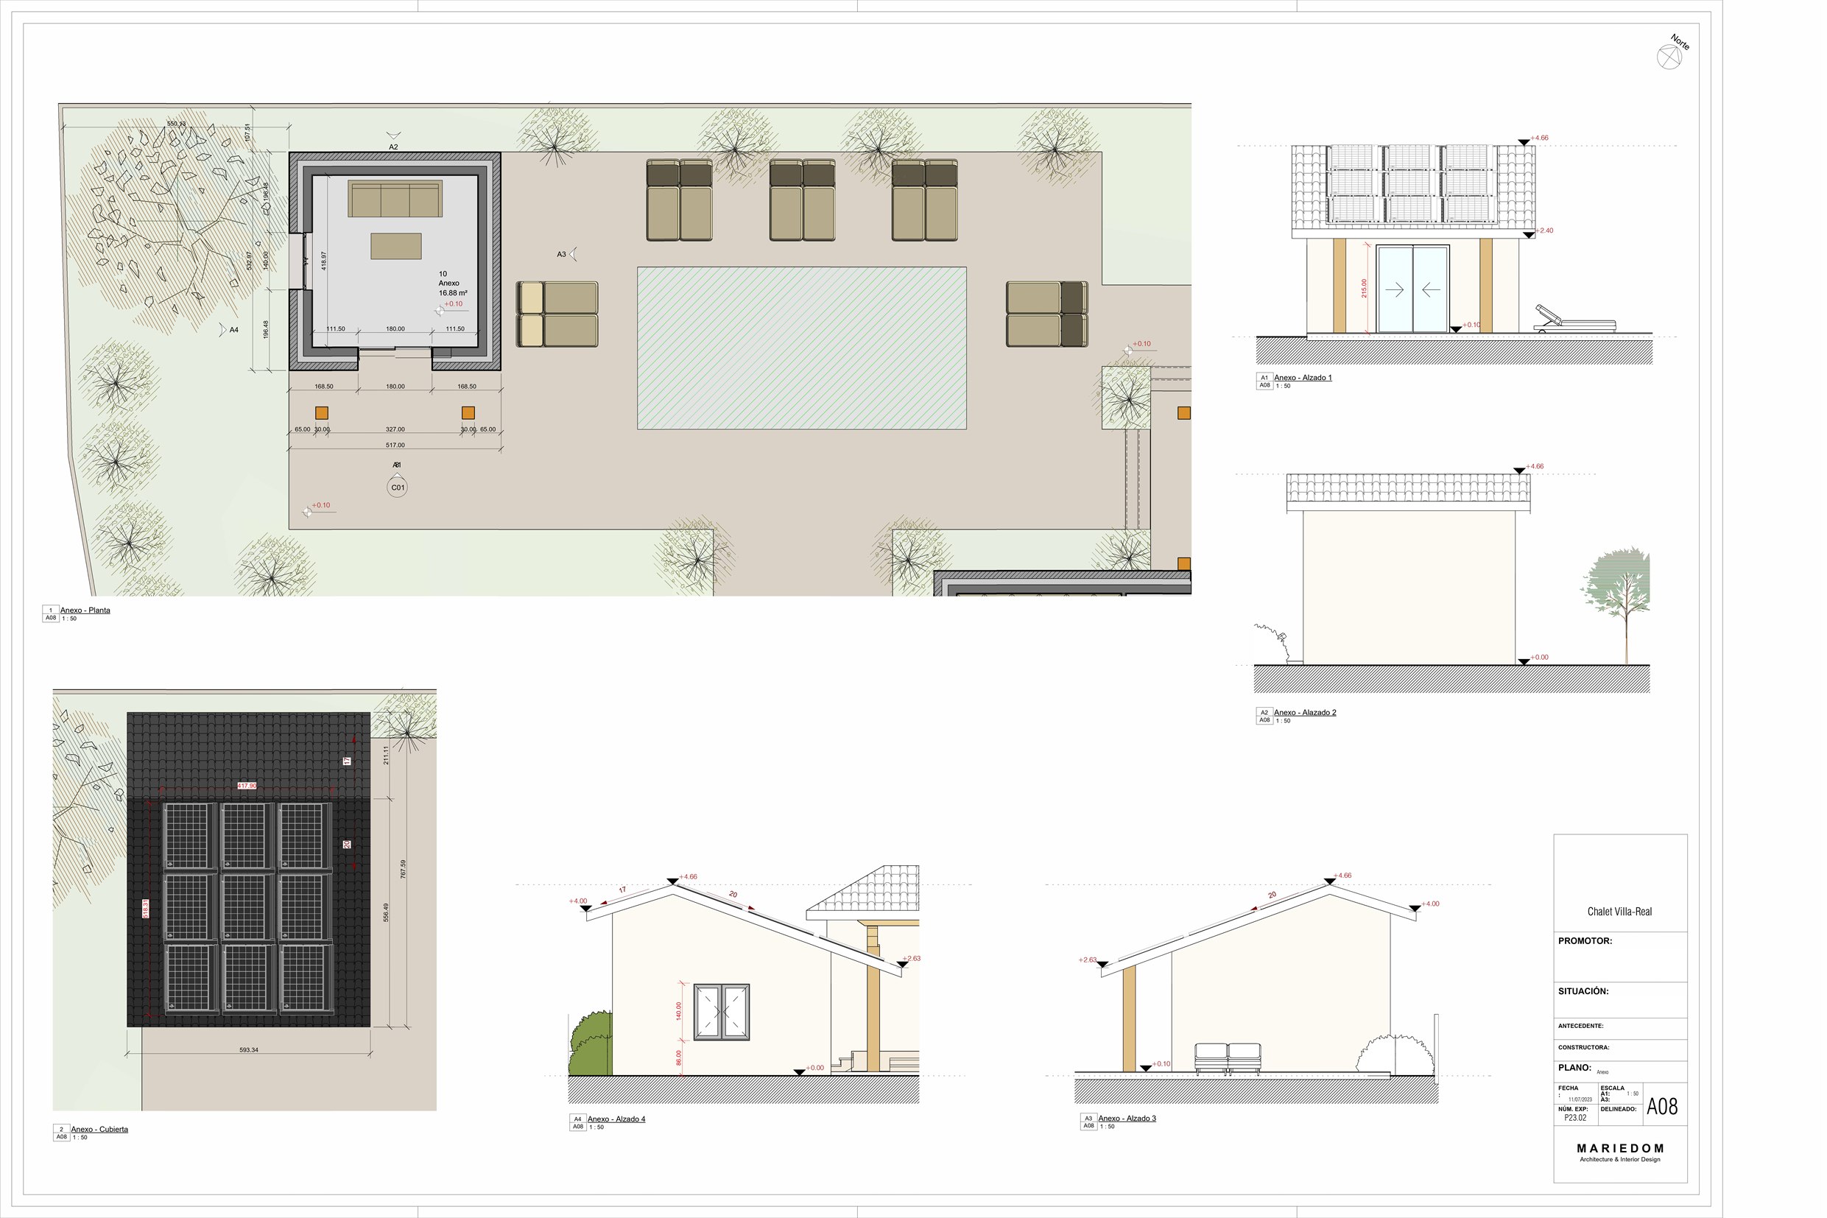
The bedrooms are gathered in a wing of their own, with the main bedroom and its bathroom, two further bedrooms, a shared bathroom and the laundry. A separate annexe was conceived as a quiet place to rest, away from the daily life of the house.
Scope of my work
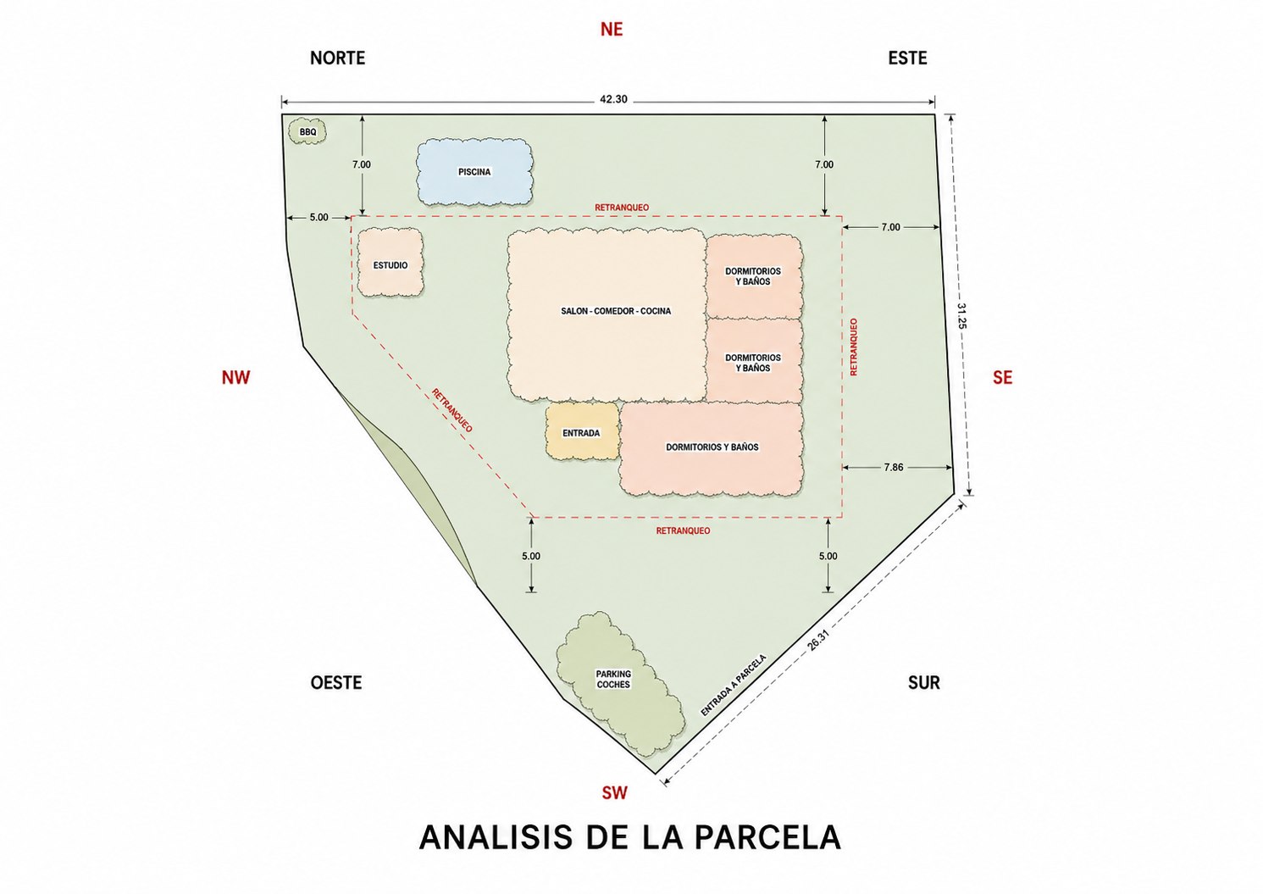
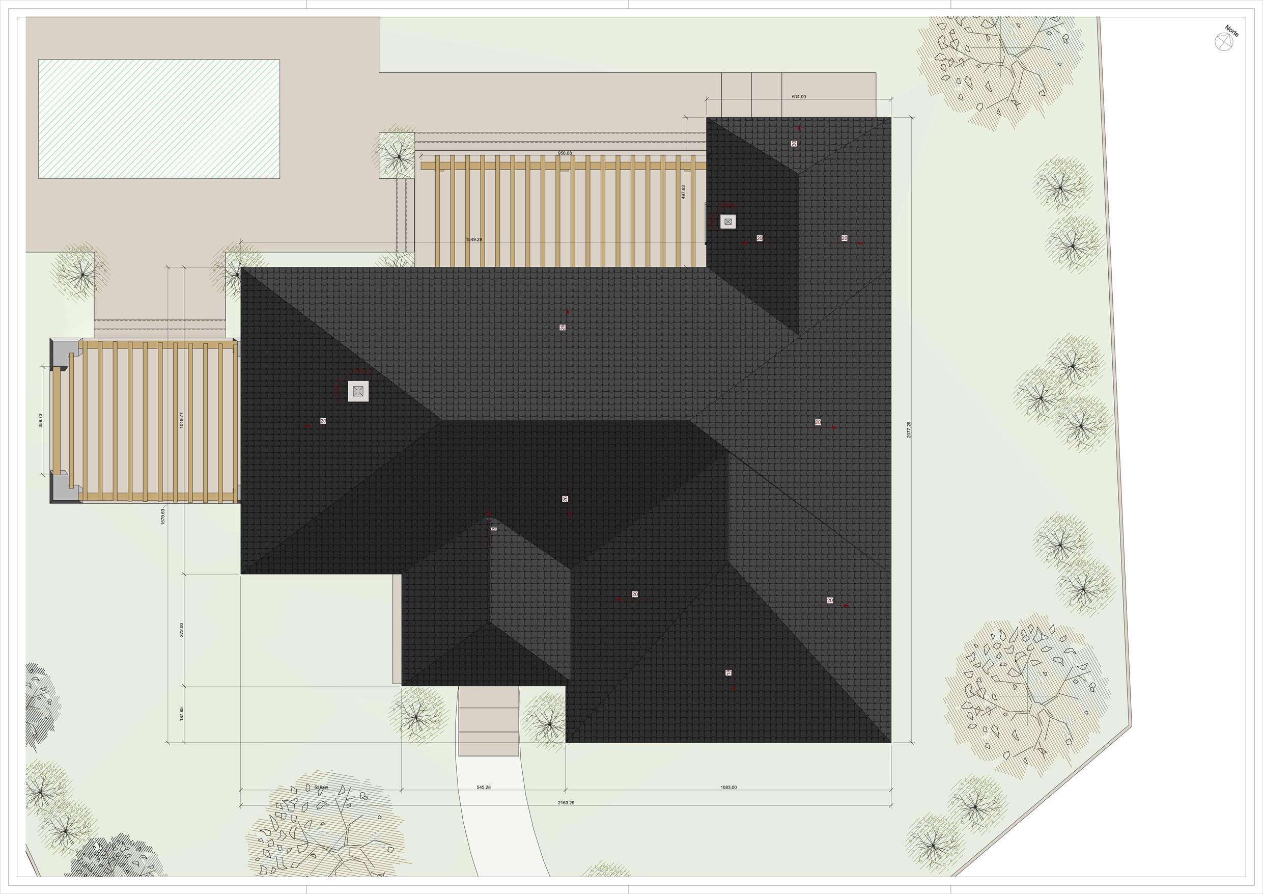
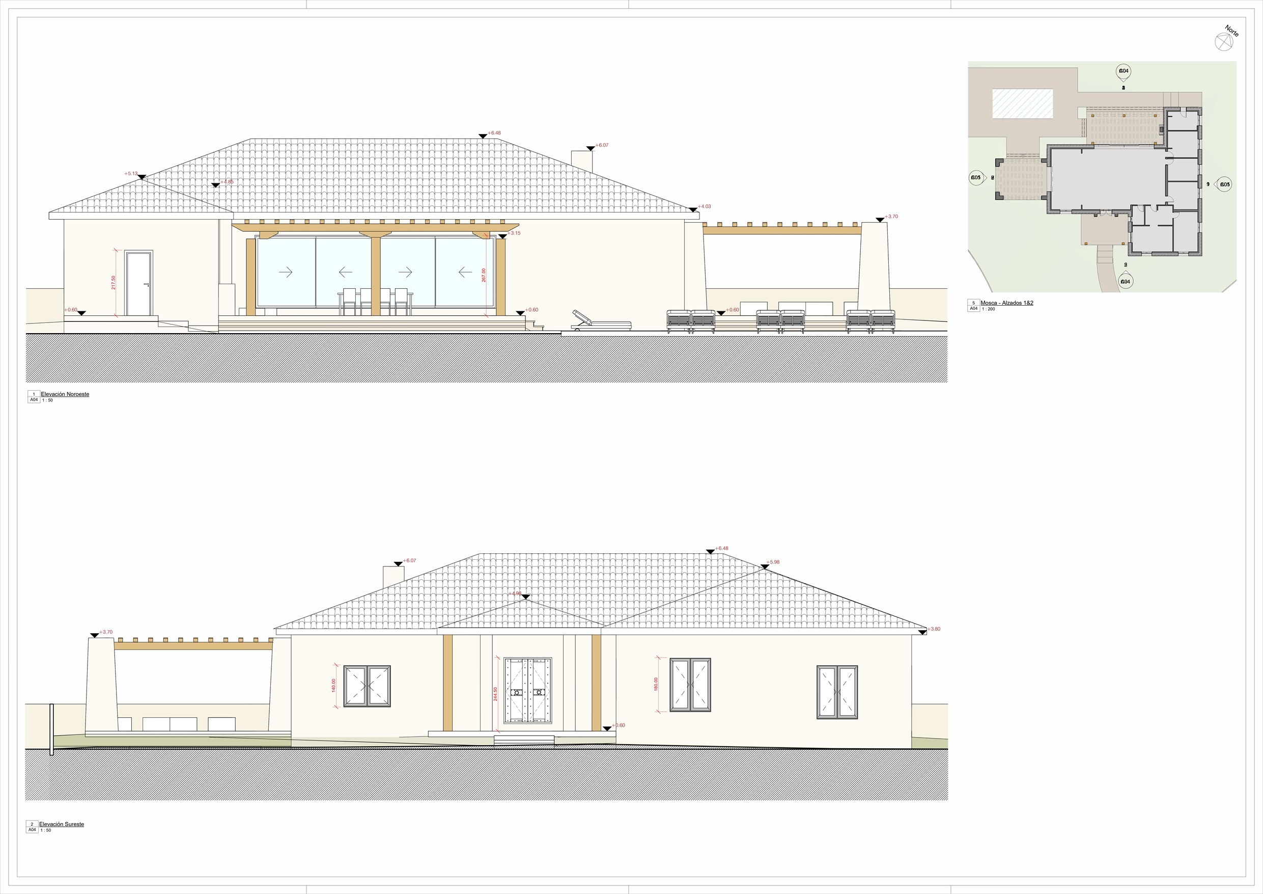
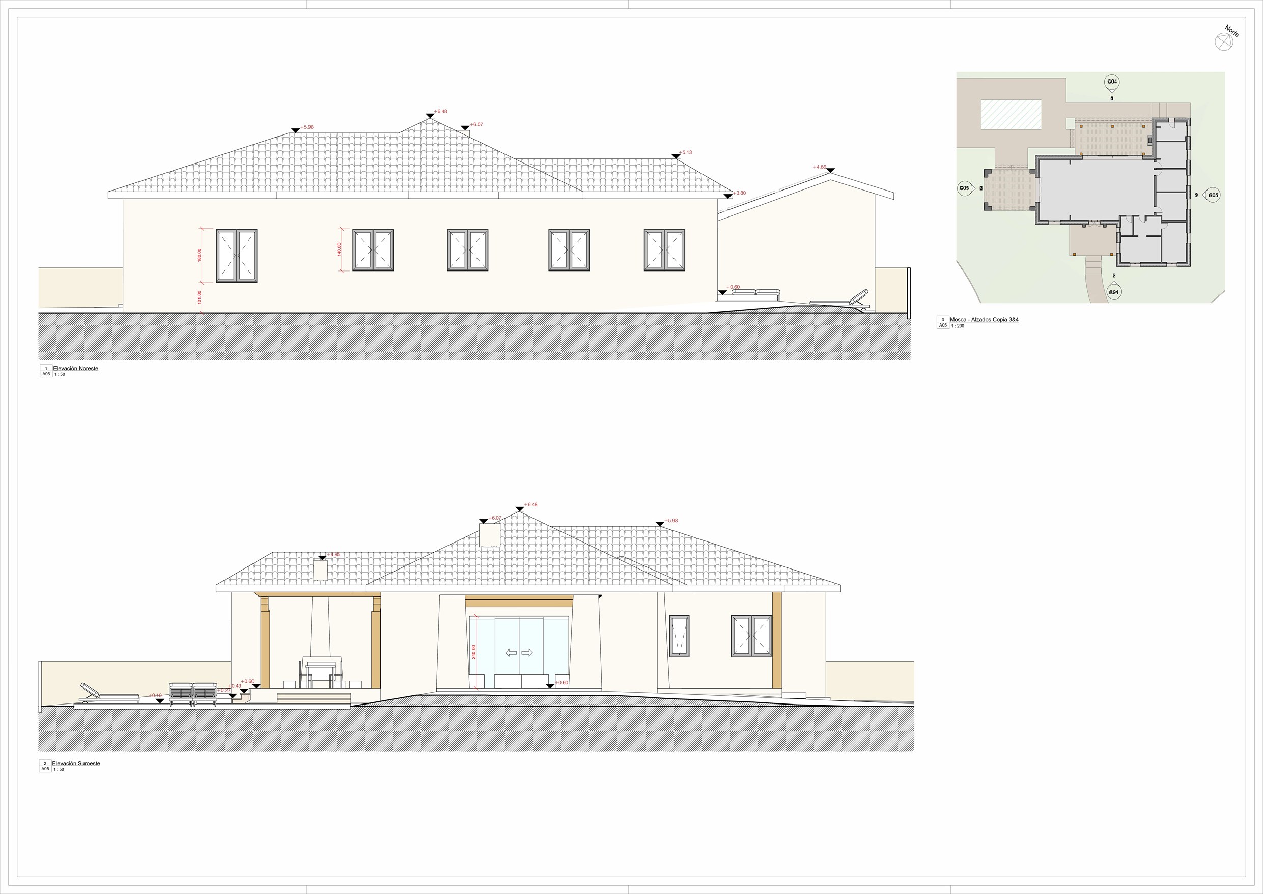
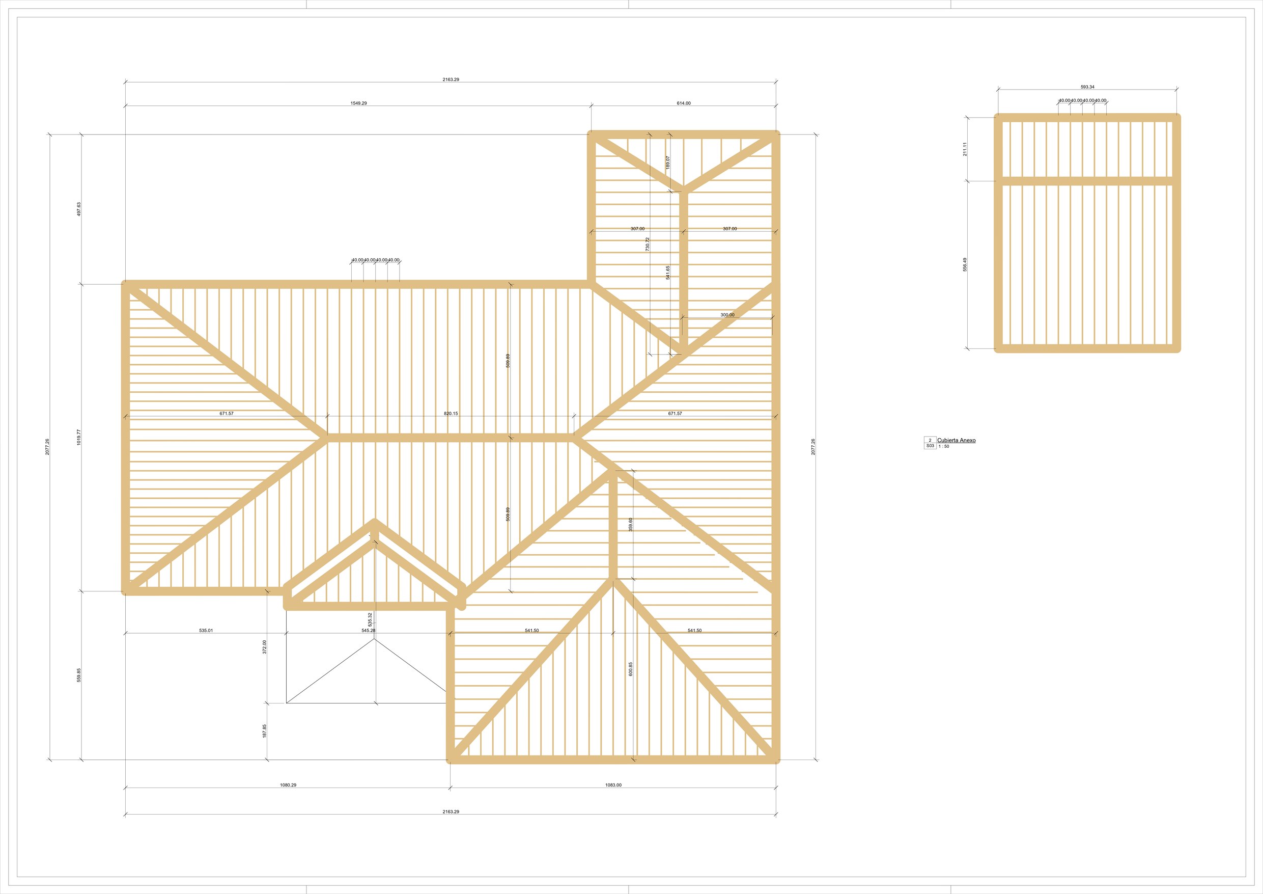
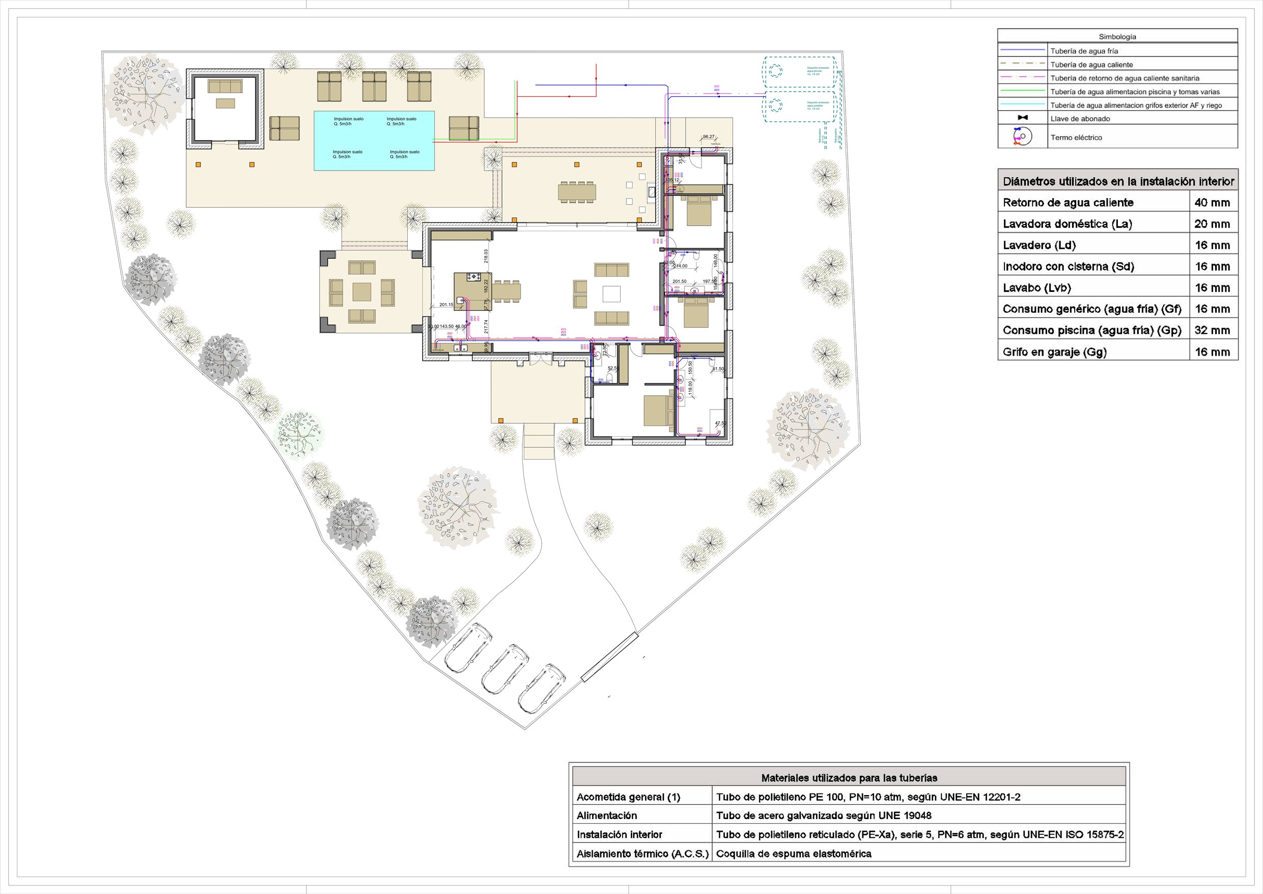
Full architectural development, from reading the brief through to the final proposal. 3D modelling, architectural visualisation and the writing of the technical project, covering plans, elevations, sections and services layouts.


Axonometrics
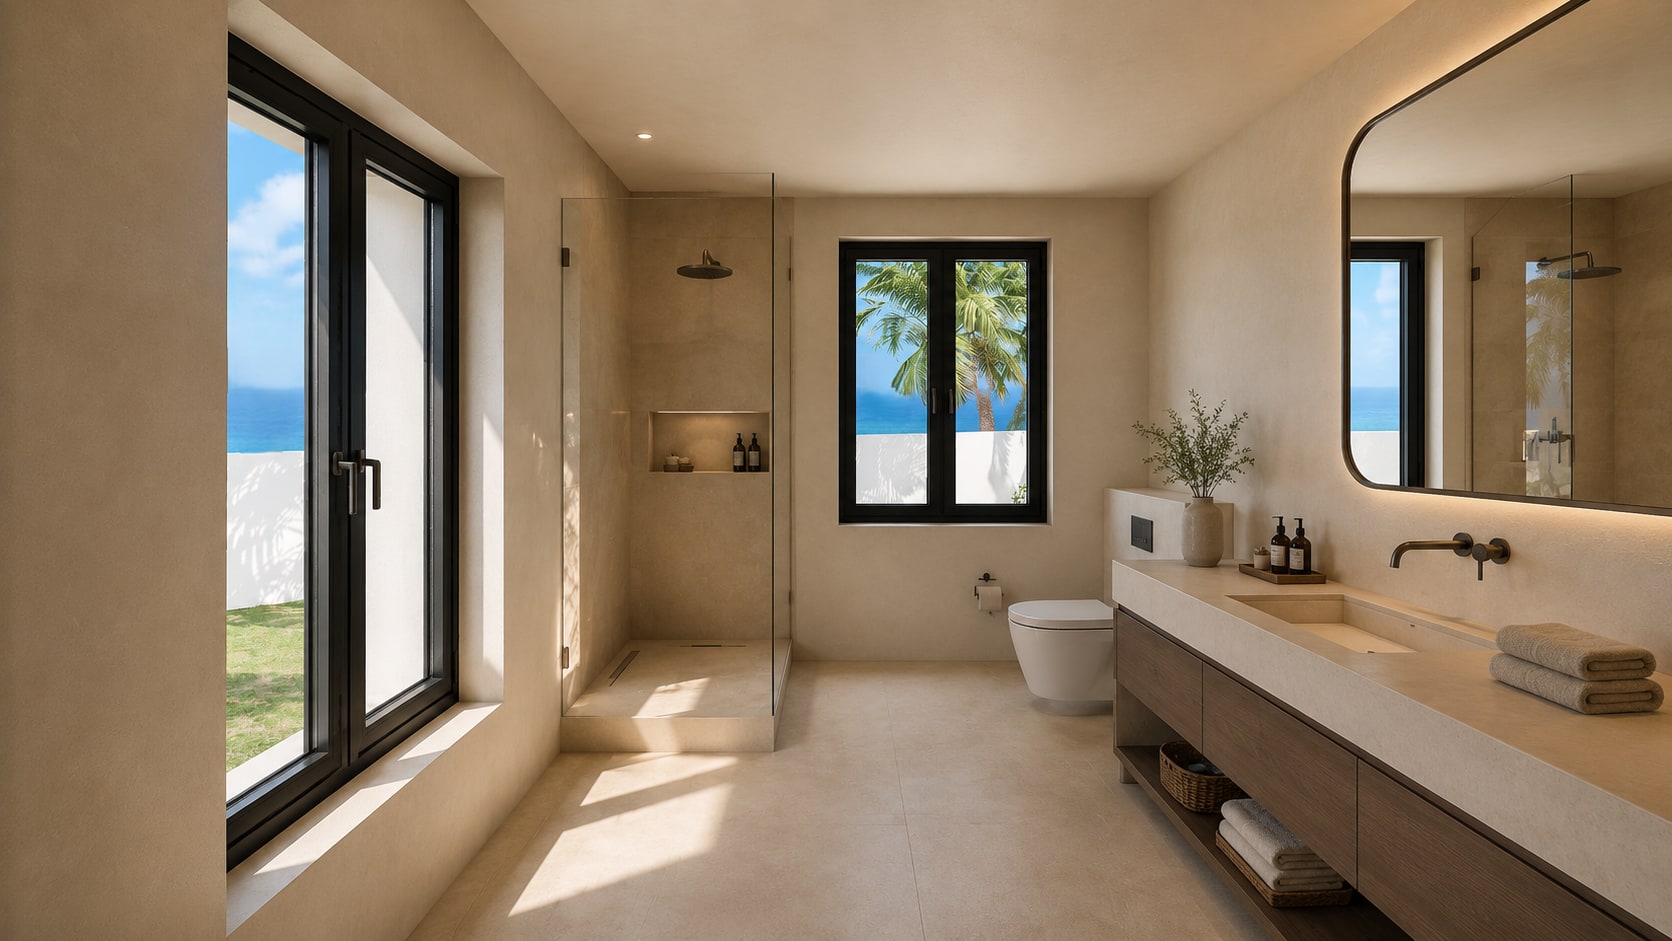
Interior visualisations
Technical documentation
Next step
Have a project in mind?
Let us talk about how to make it real.