Skip to content
MARIEDOM
MARIEDOMMarisa JaworskaMARIEDOM
  • Projects
  • Services
  • About
  • Contact

  • ES·
  • EN·
  • PL


  • info@mariedom.com
  • +34 622 739 223

© 2026 MARIEDOM

Aerial view of Can Costa: the whitewashed house around the pool, with the timber pergola, the hot tub and the wooded hills beyond

Vista 1 de 5

Can Costa

Location
Ibiza, Spain
Type
Single-family home
Year
2023
Mariedom's scope
3D modellingArchitectural visualisation

Description

Can Costa is a single-storey house, in whitewashed volumes on a plot open to the hills of inland Ibiza. The daytime rooms extend outdoors under two timber pergolas — one over the porch seating and another facing the pool — and the bedrooms open straight onto the garden. Inside, the same repertoire from room to room: exposed timber beams, lime plaster and a continuous pale stone floor.

Scope of my work

The commission came from an estate agency on the island: they had a plot with a project already written and the permit granted, but the only thing they could put in front of a buyer were the drawings.

My job was to turn that documentation into images. From the permit drawings I built the complete 3D model of the house and then developed the atmosphere the project had not gone as far as defining: materials, furniture, planting and lighting. Out of that came the five exterior views and the nine interiors with which the agency could stop selling a plot with paperwork and start showing a house.

Axonometric from the garden: the single-storey house on its terrace, with the long pool, the pergola porch facing it and the free-standing pergola of the outdoor seating on the left
Axonometric from the approach: the front door between the two low walls, the walk through lavender and rosemary, and the seating pergola on the far side of the terrace

Axonometrics

Interior visualisations
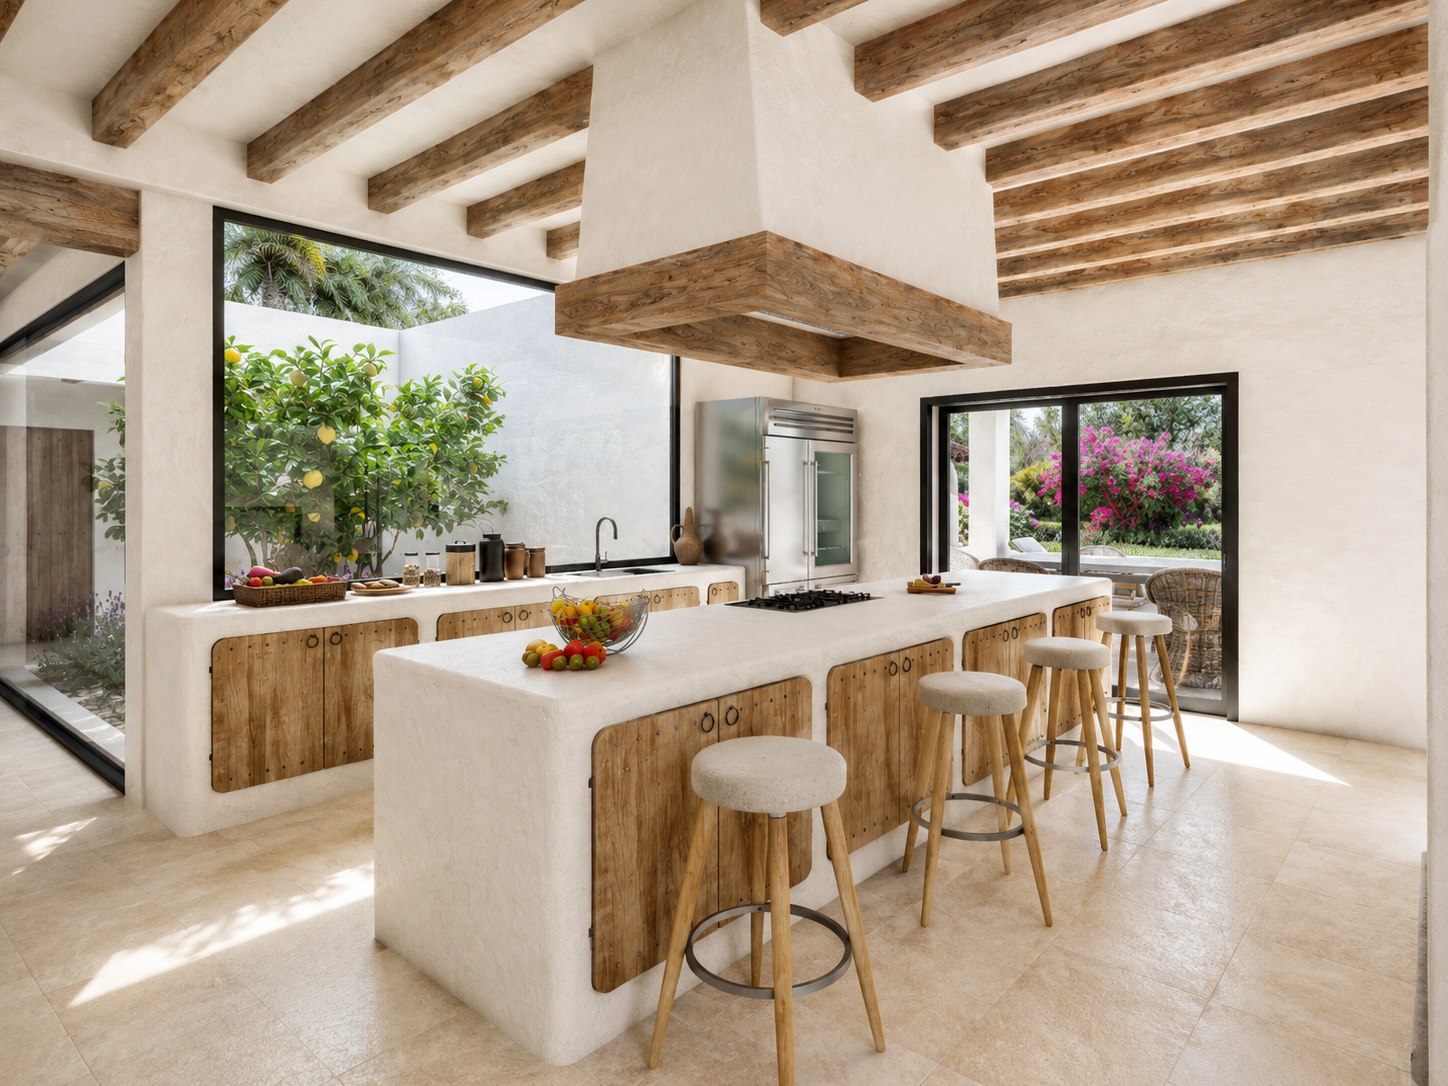
  • Kitchen with a whitewashed island and built hood, timber fronts, upholstered stools and a window onto the lemon tree courtyard
    Interior — kitchen
    Enlarge
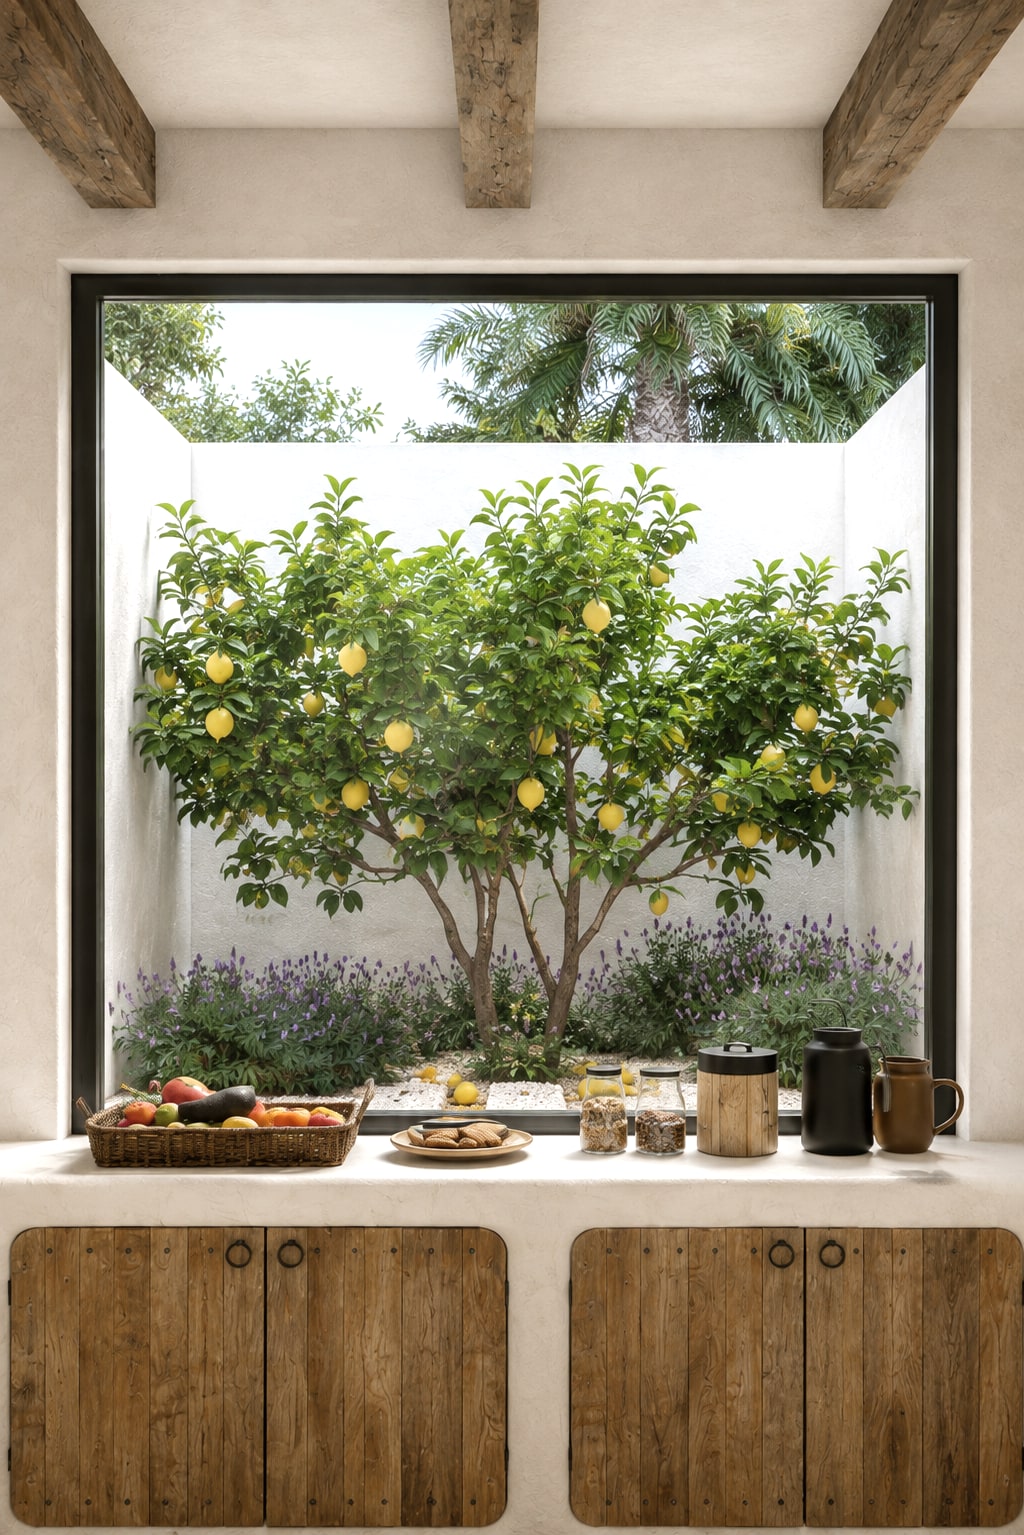
  • The kitchen window opening straight onto the courtyard, with the lemon tree against the lime wall, lavender at its foot and the built worktop with timber fronts under the window
    Interior — lemon tree courtyard
    Enlarge
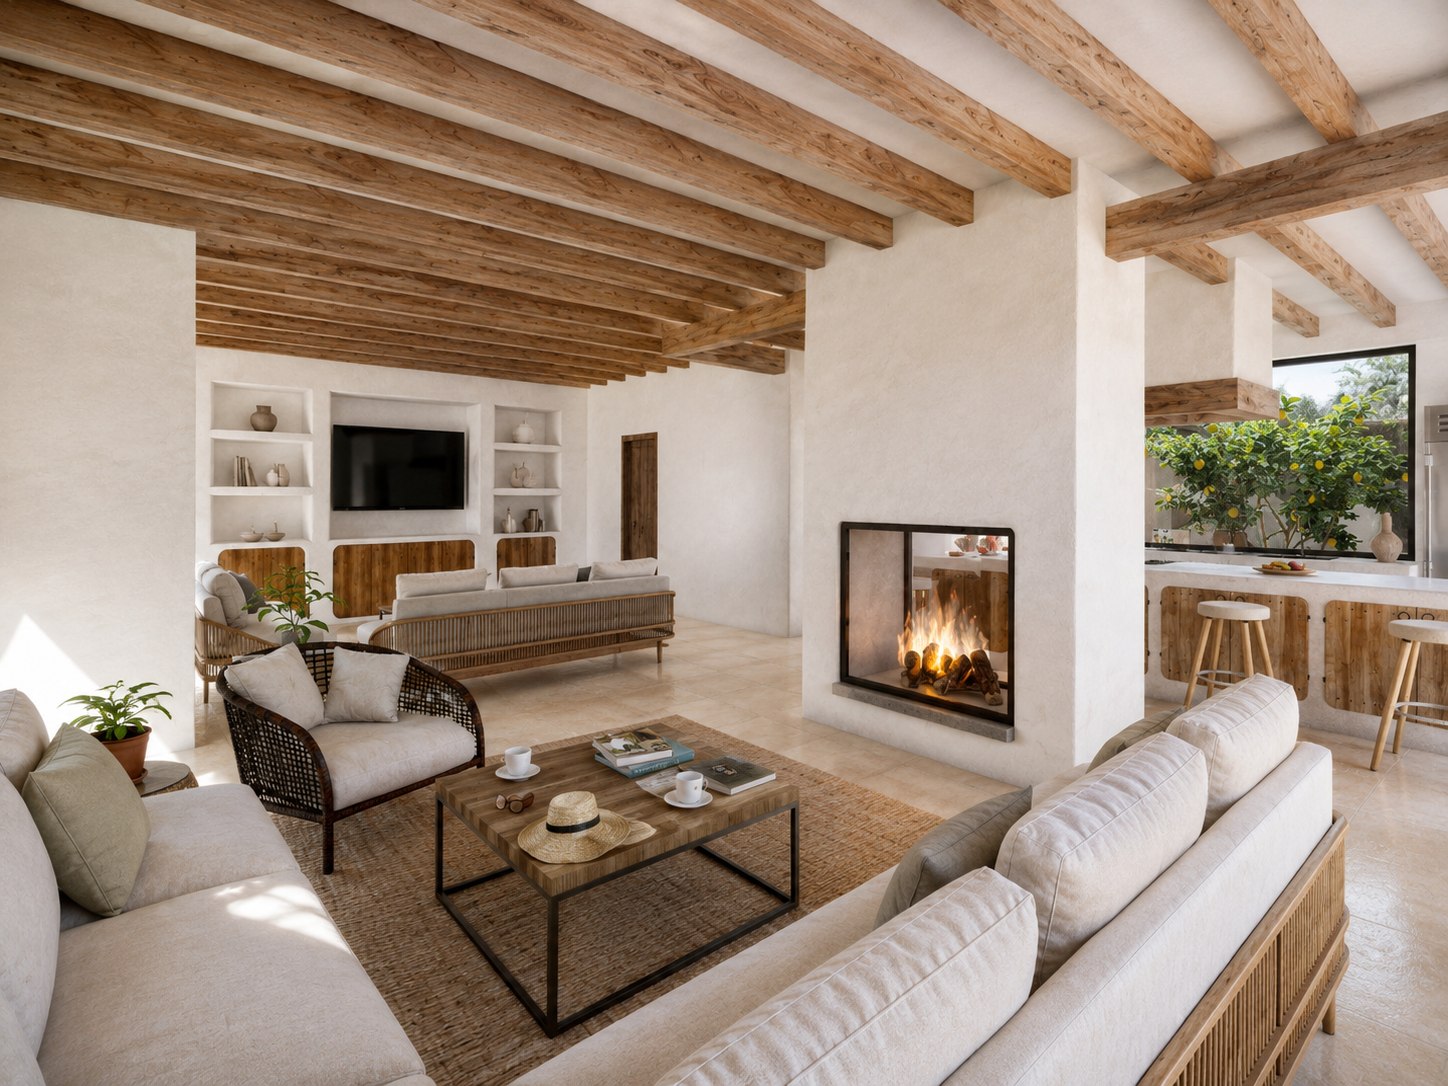
  • Living room under an exposed timber beam ceiling, with a double-sided fireplace, linen sofas, a cane armchair and a low table on a fibre rug
    Interior — living room
    Enlarge
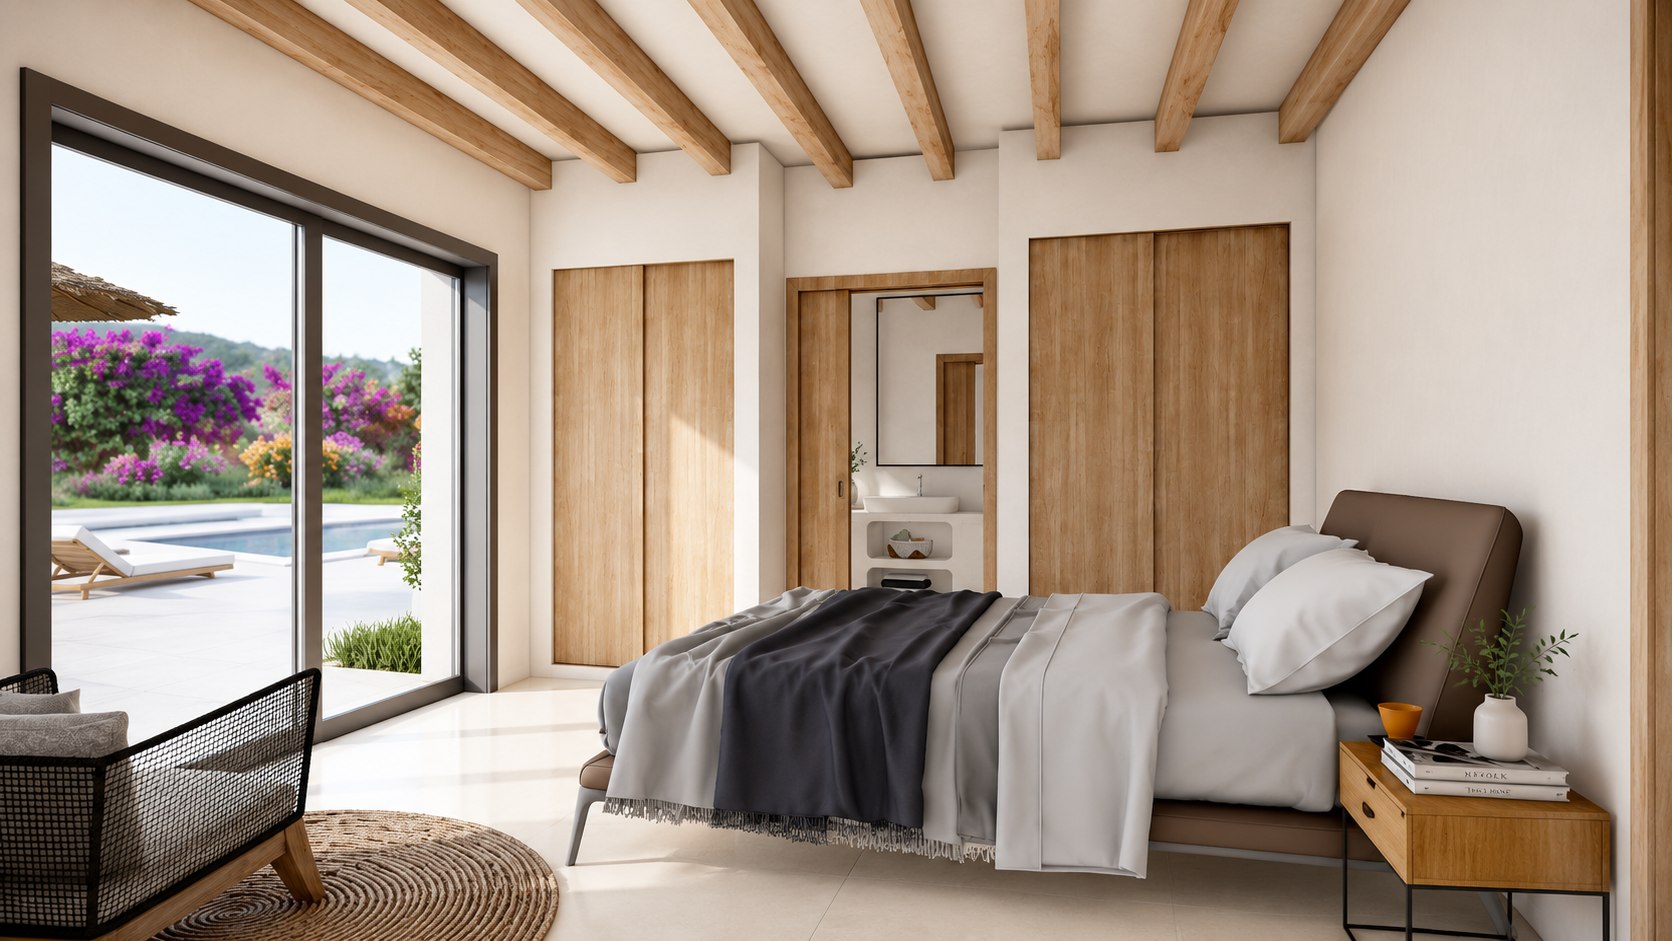
  • Main bedroom with floor-to-ceiling timber wardrobes and an open way through to the en-suite bathroom, with the basin and the mirror beyond
    Interior — main bedroom
    Enlarge
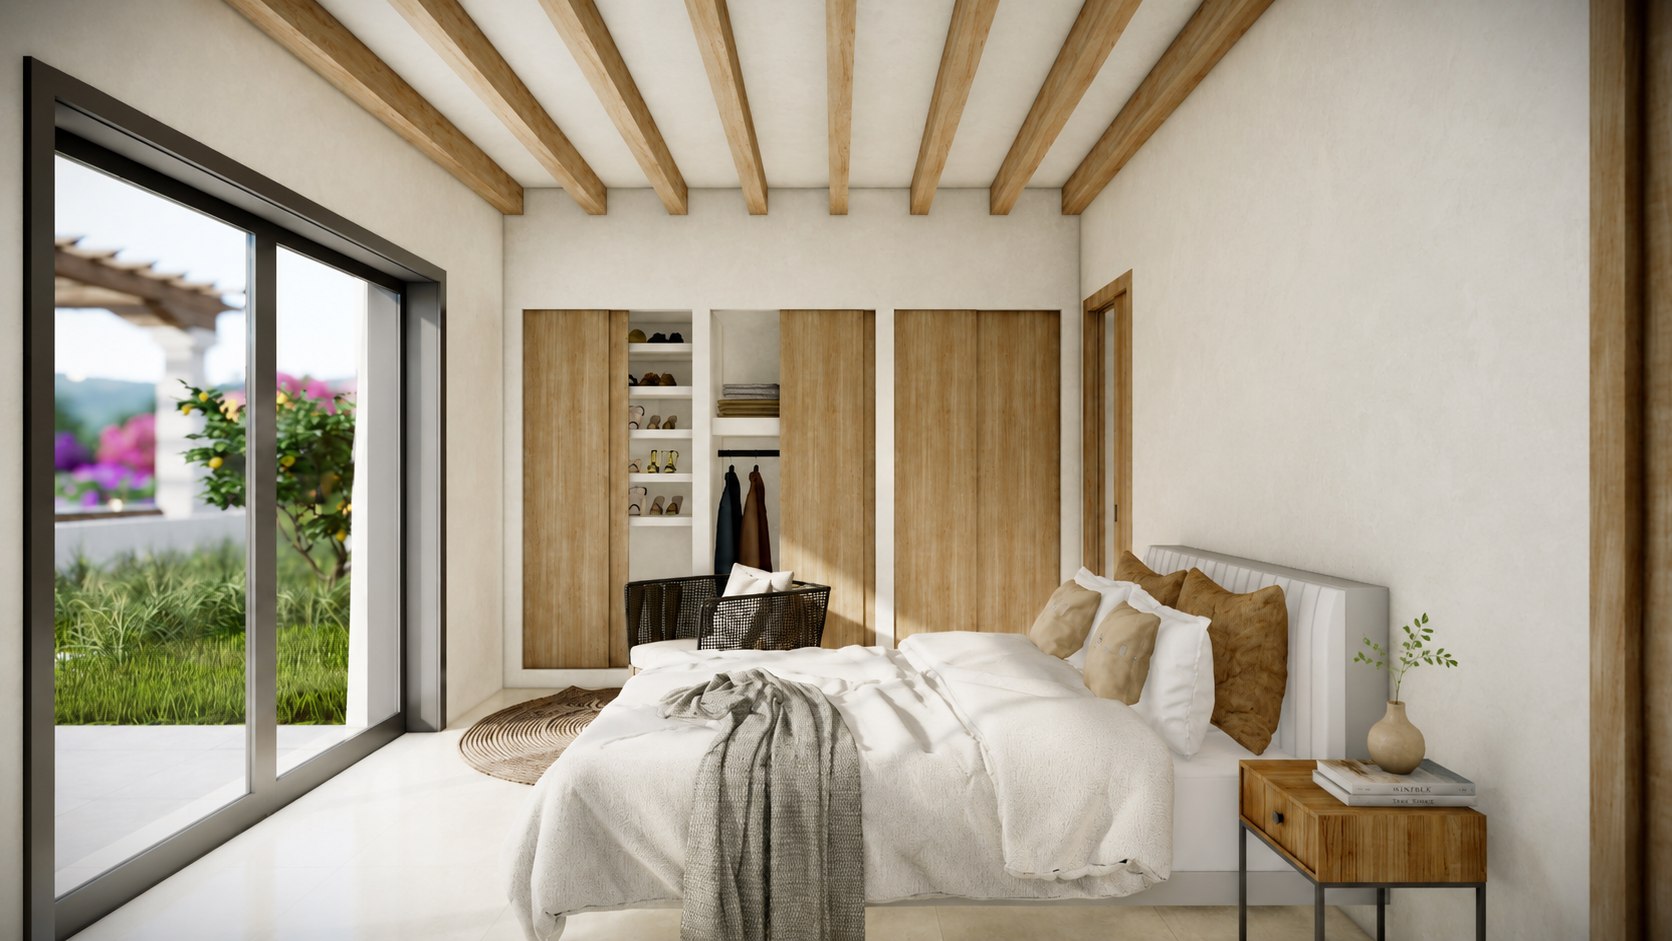
  • Bedroom with a run of timber wardrobes and the dressing room open to one side, with the bed made up in white and leather cushions
    Interior — bedroom with dressing room
    Enlarge
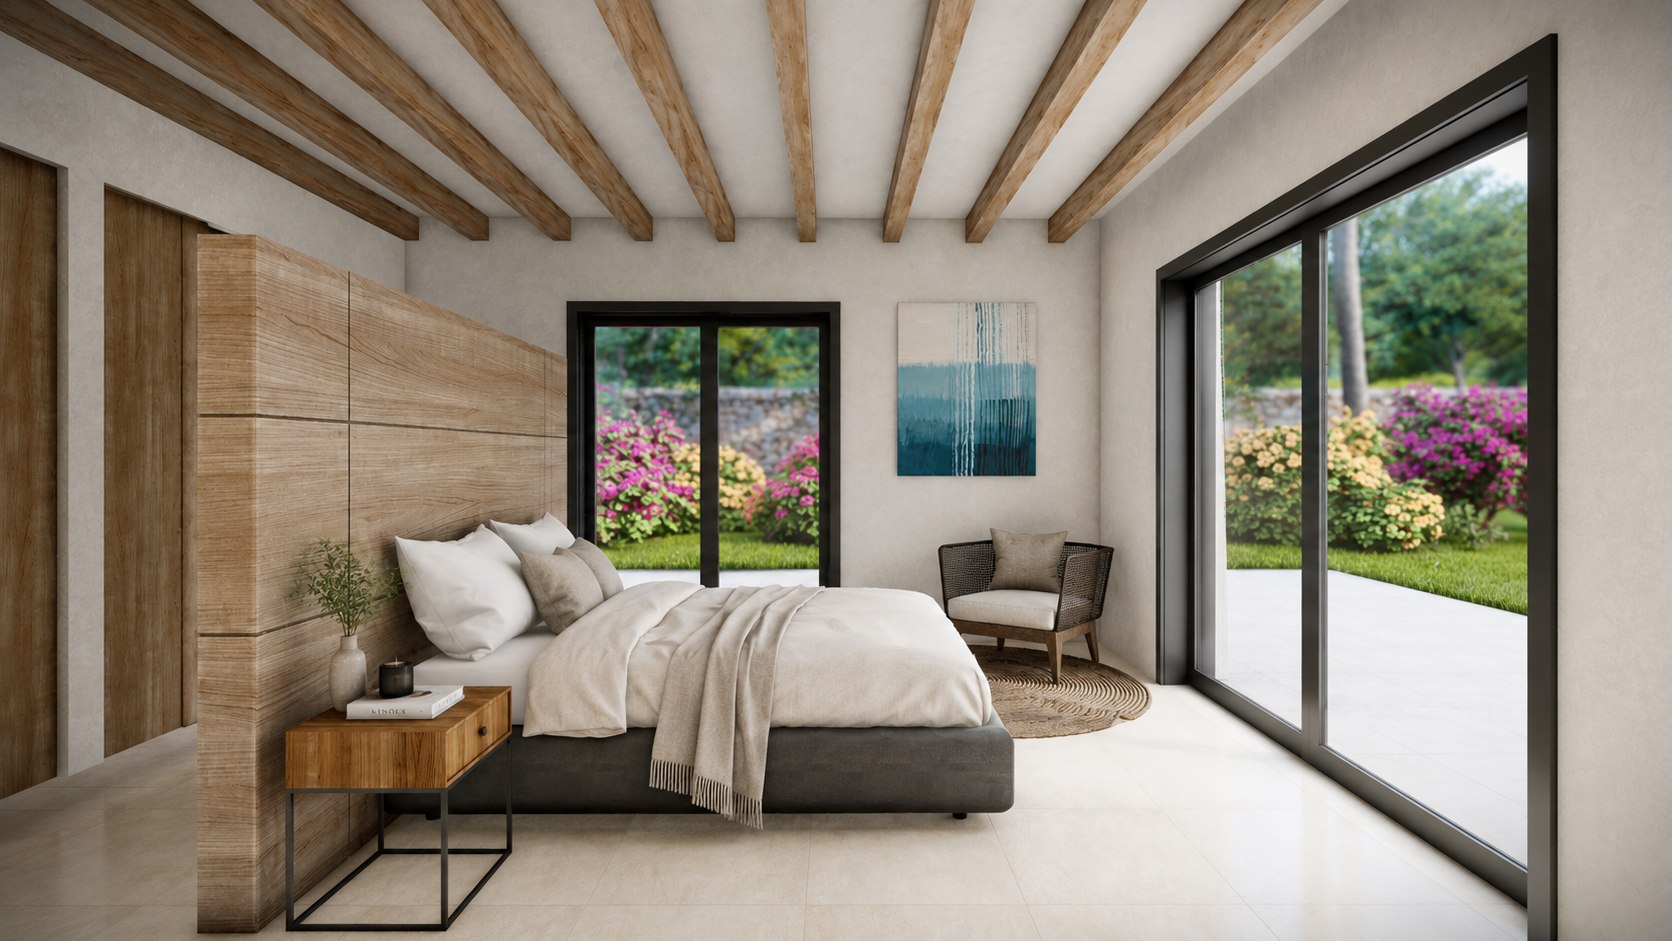
  • Bedroom with a floor-to-ceiling timber headboard, an oak bedside table and a sliding window onto the flowering garden
    Interior — bedroom
    Enlarge
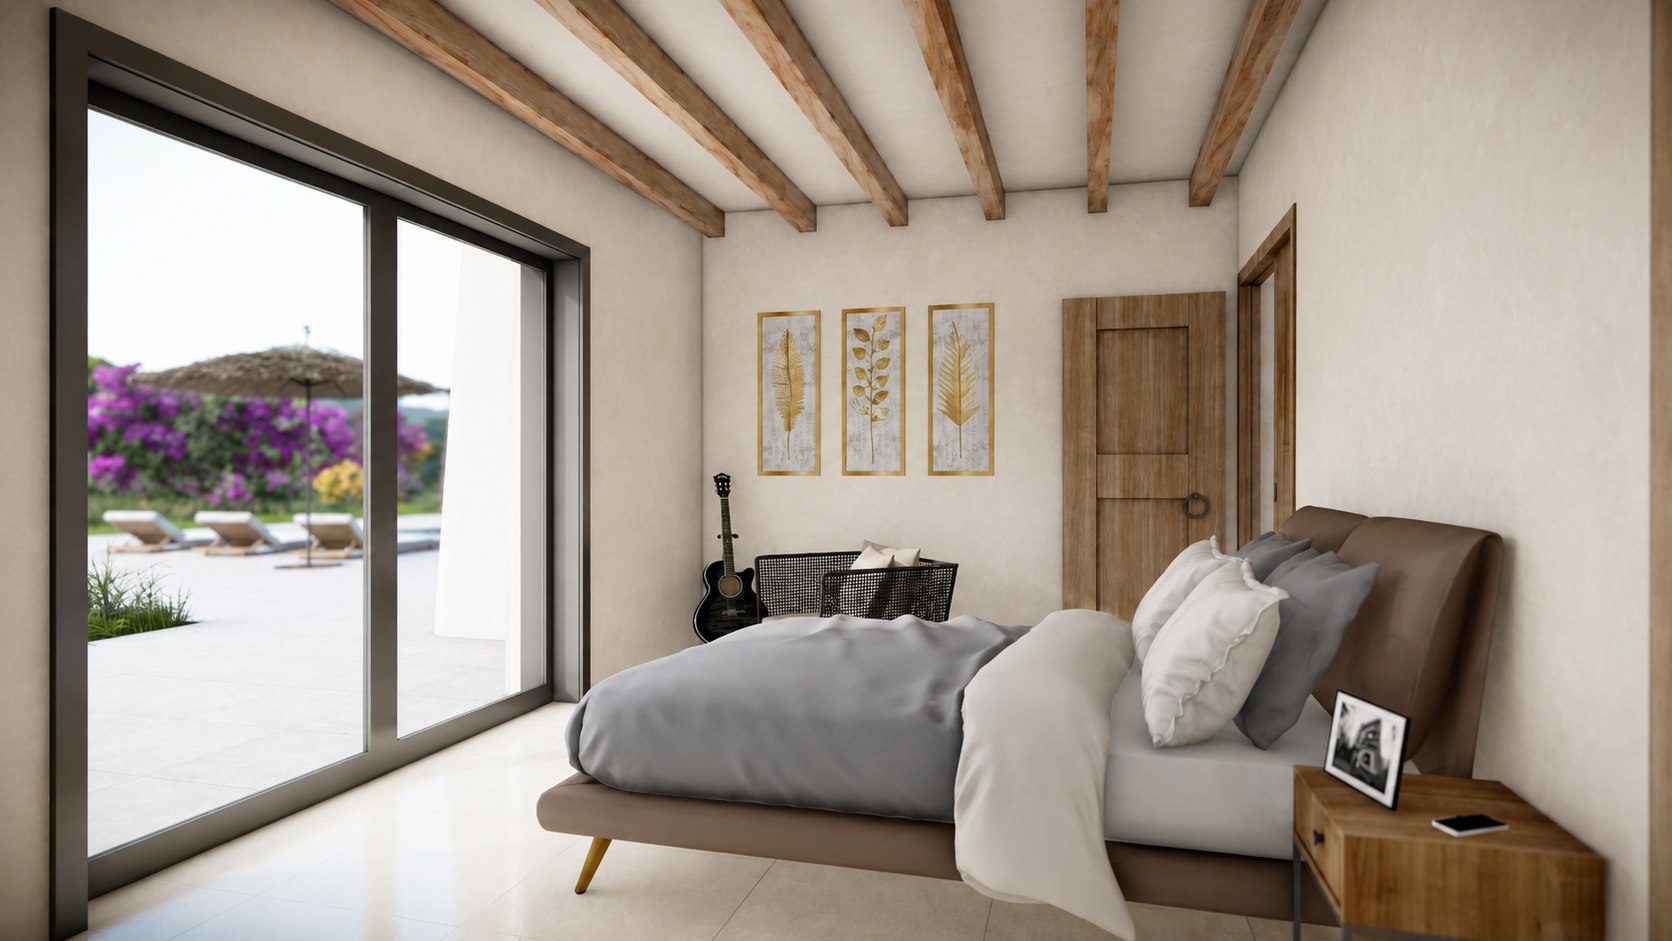
  • Bedroom under exposed timber beams, with three framed prints above the headboard and a solid timber door onto the corridor
    Interior — bedroom
    Enlarge
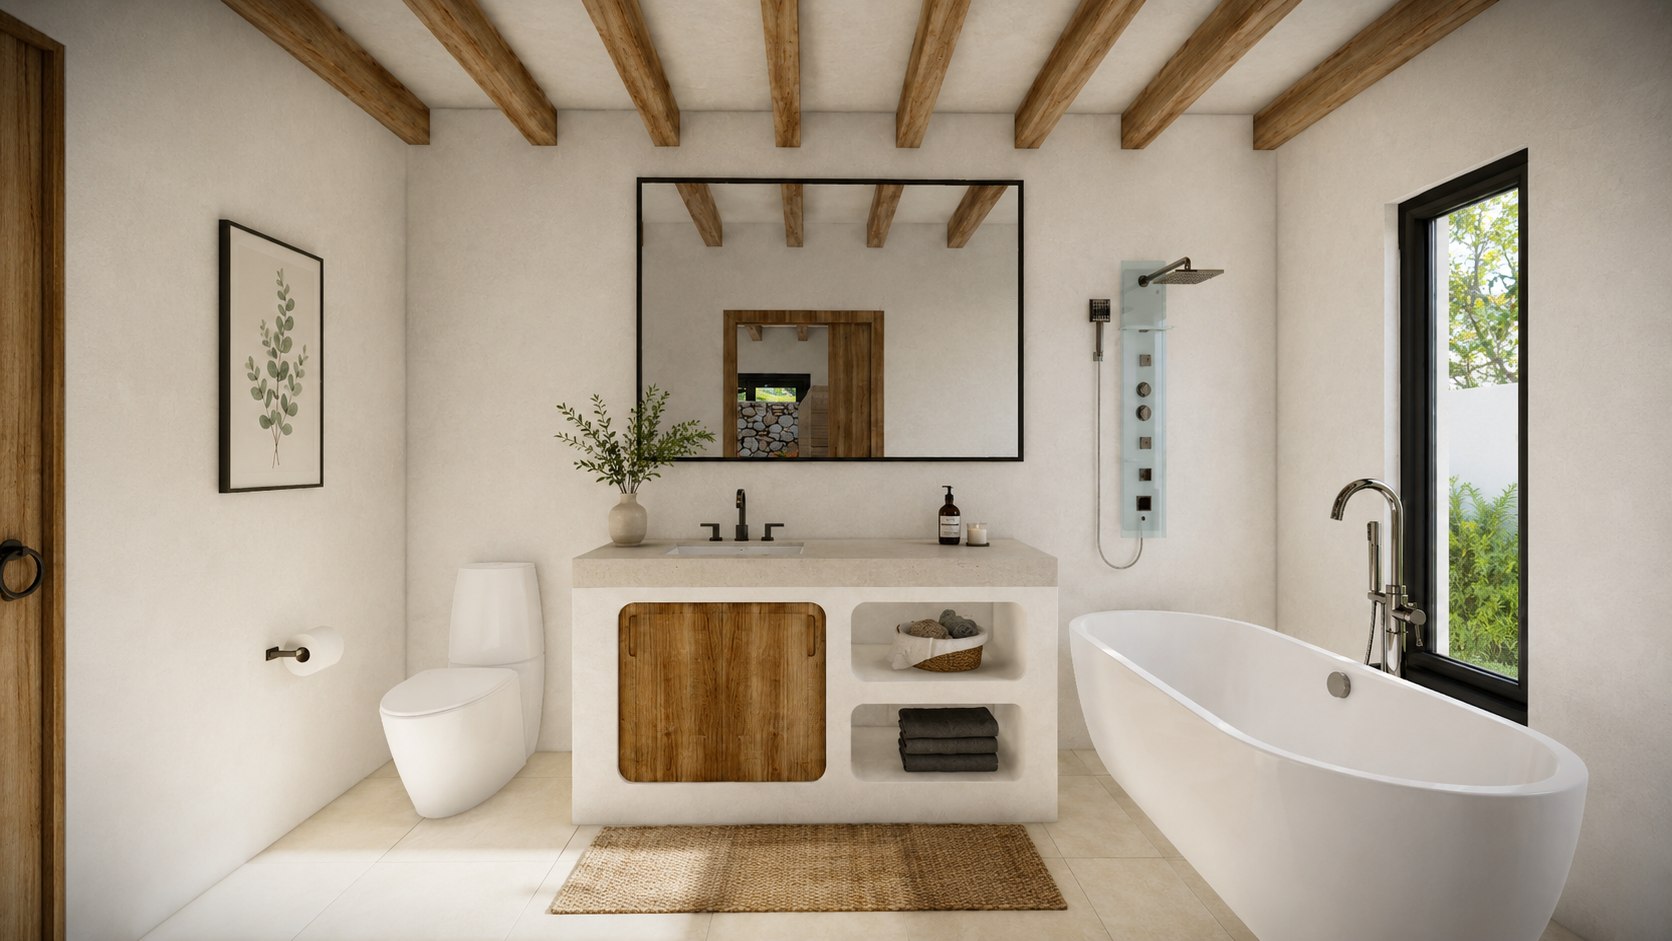
  • Main bathroom with a freestanding bath beside the window, a shower column and a built unit with niches for the towels
    Interior — main bathroom
    Enlarge
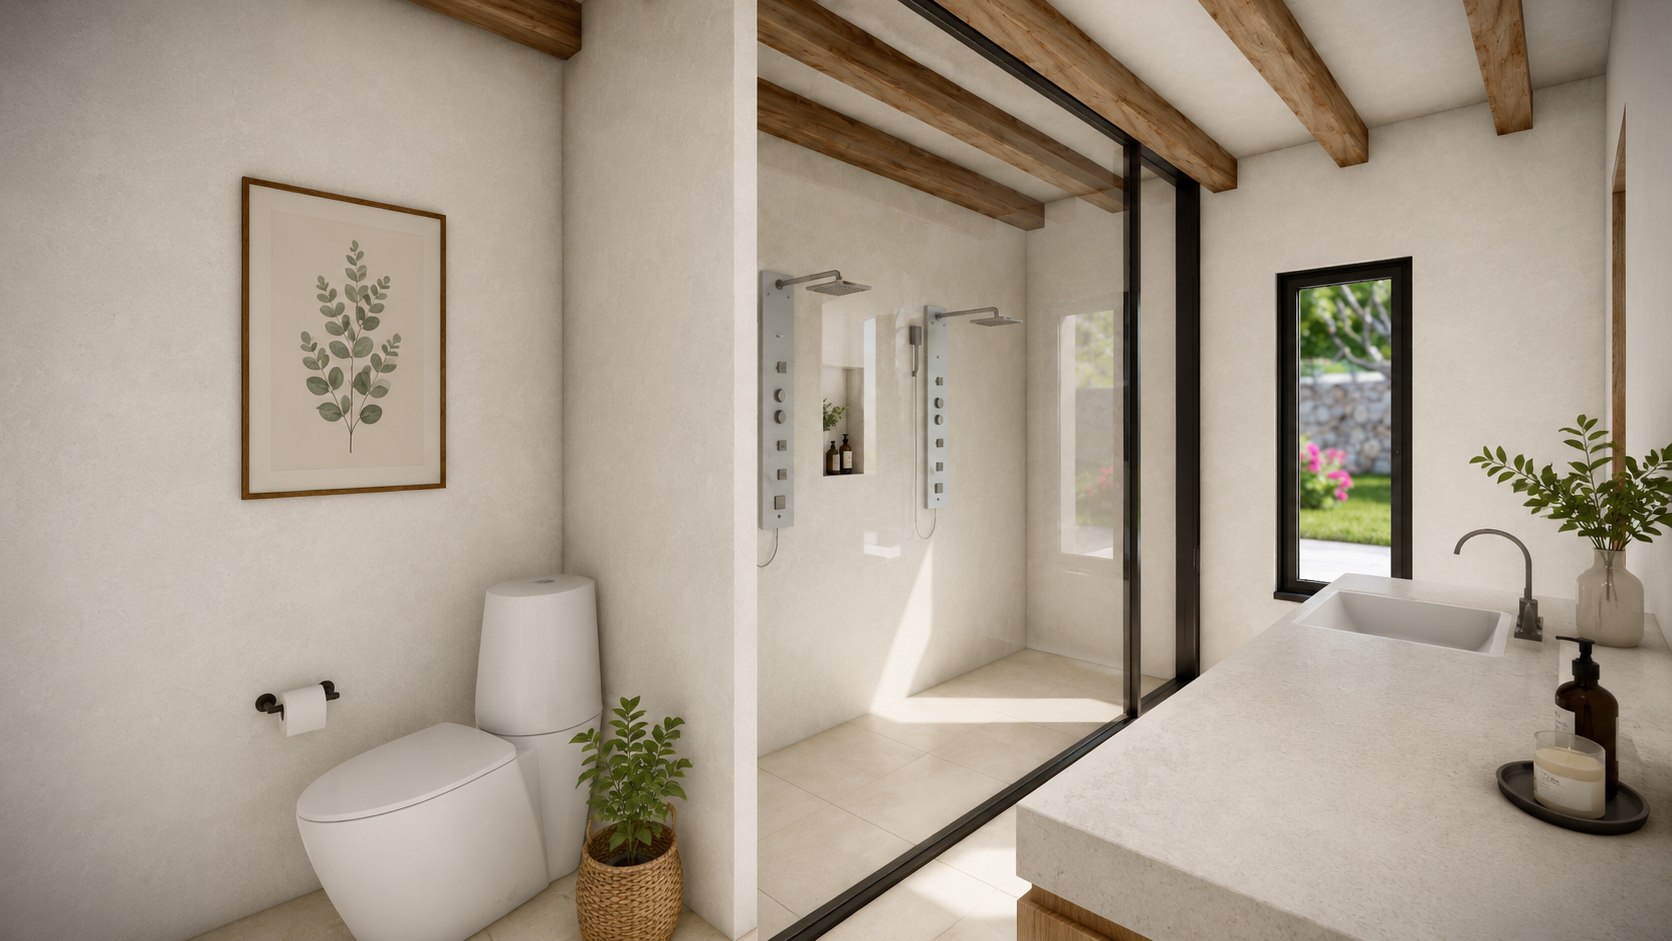
  • Built shower with two shower columns behind a glass screen with a black frame, with the basin worktop in the foreground
    Interior — bathroom
    Enlarge
PreviousChi Kee WunIndexAll projectsNext Villa Colina

Next step

Have a project in mind?

Let us talk about how to make it real.

Tell us about your project +34 622 739 223