Skip to content
MARIEDOM
MARIEDOMMarisa JaworskaMARIEDOM
  • Projects
  • Services
  • About
  • Contact

  • ES·
  • EN·
  • PL


  • info@mariedom.com
  • +34 622 739 223

© 2026 MARIEDOM

Residencia Cozumel at dusk: the white building of stepped terraces among the palm trees, with the sea beyond

Vista 1 de 2

Residencia Cozumel

Location
Cozumel, Mexico
Type
Multi-family housing · New build
Year
2026
Mariedom's scope
3D modellingArchitectural visualisation

Description

Residencia Cozumel is a residential building on the island of Cozumel, Mexico, with a design that puts the connection to the outdoors first, through terraces and wide openings that give every unit light and open views.

Scope of my work

My part in Residencia Cozumel was creating the complete 3D model of the building and producing its architectural visualisations. From the sketches and information supplied by the client, the full digital model of the project was developed, setting out its exterior massing and the layout of its interior spaces precisely. That model then served as the basis for the exterior renders and the detailed visualisations of the interiors.

Axonometric from the approach, with the cantilevered terraces, the parking and the pool on the far side of the plot
Axonometric from the opposite corner, with the entrance, the parking and the roof of the building

Axonometrics

Interior visualisations
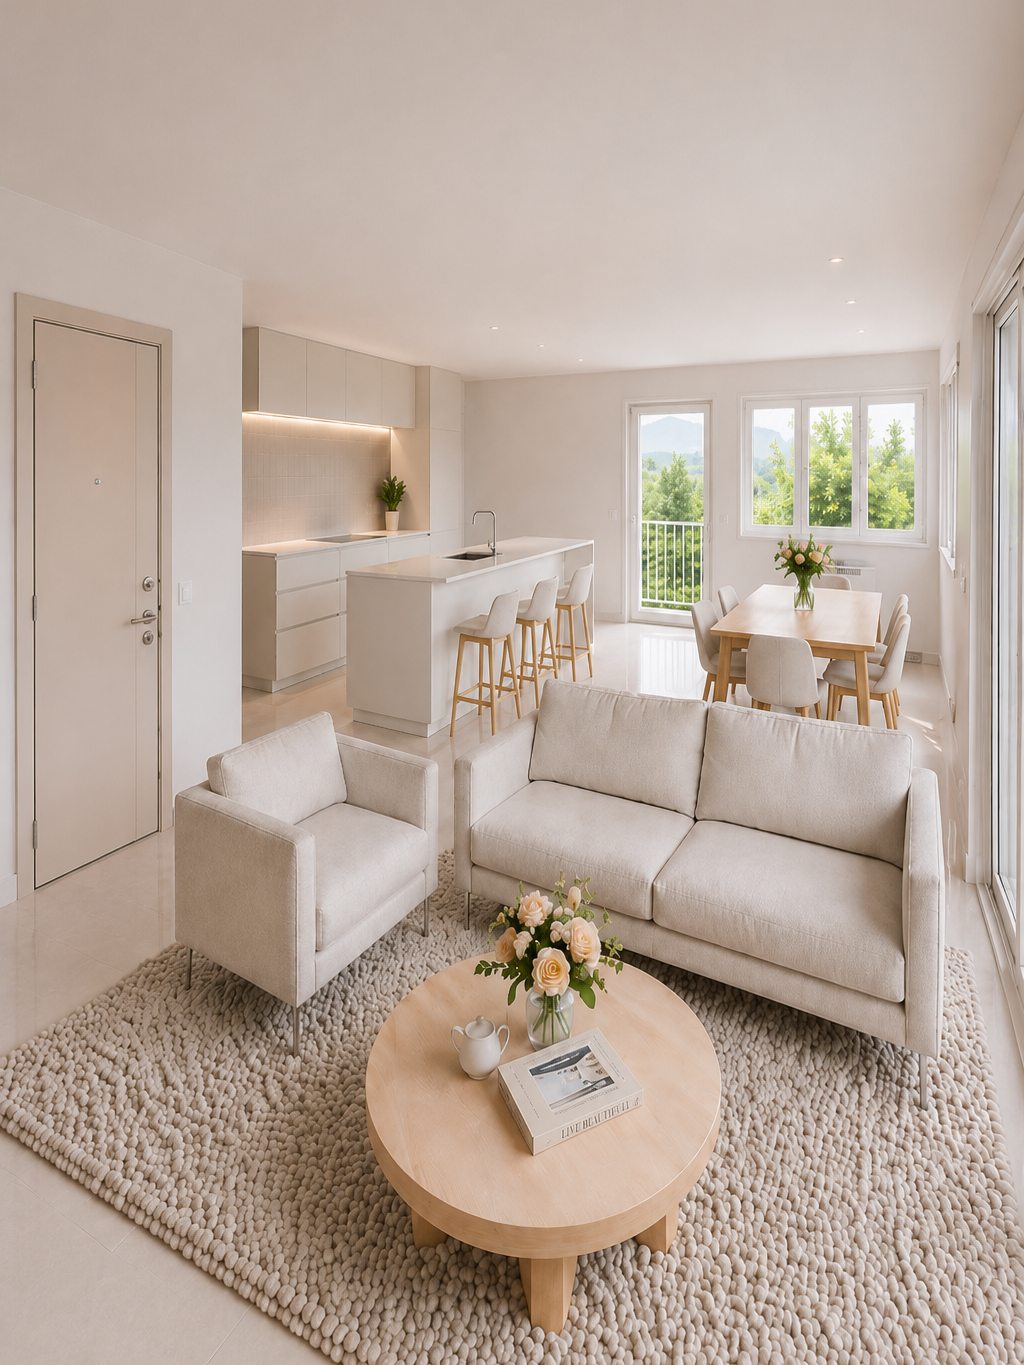
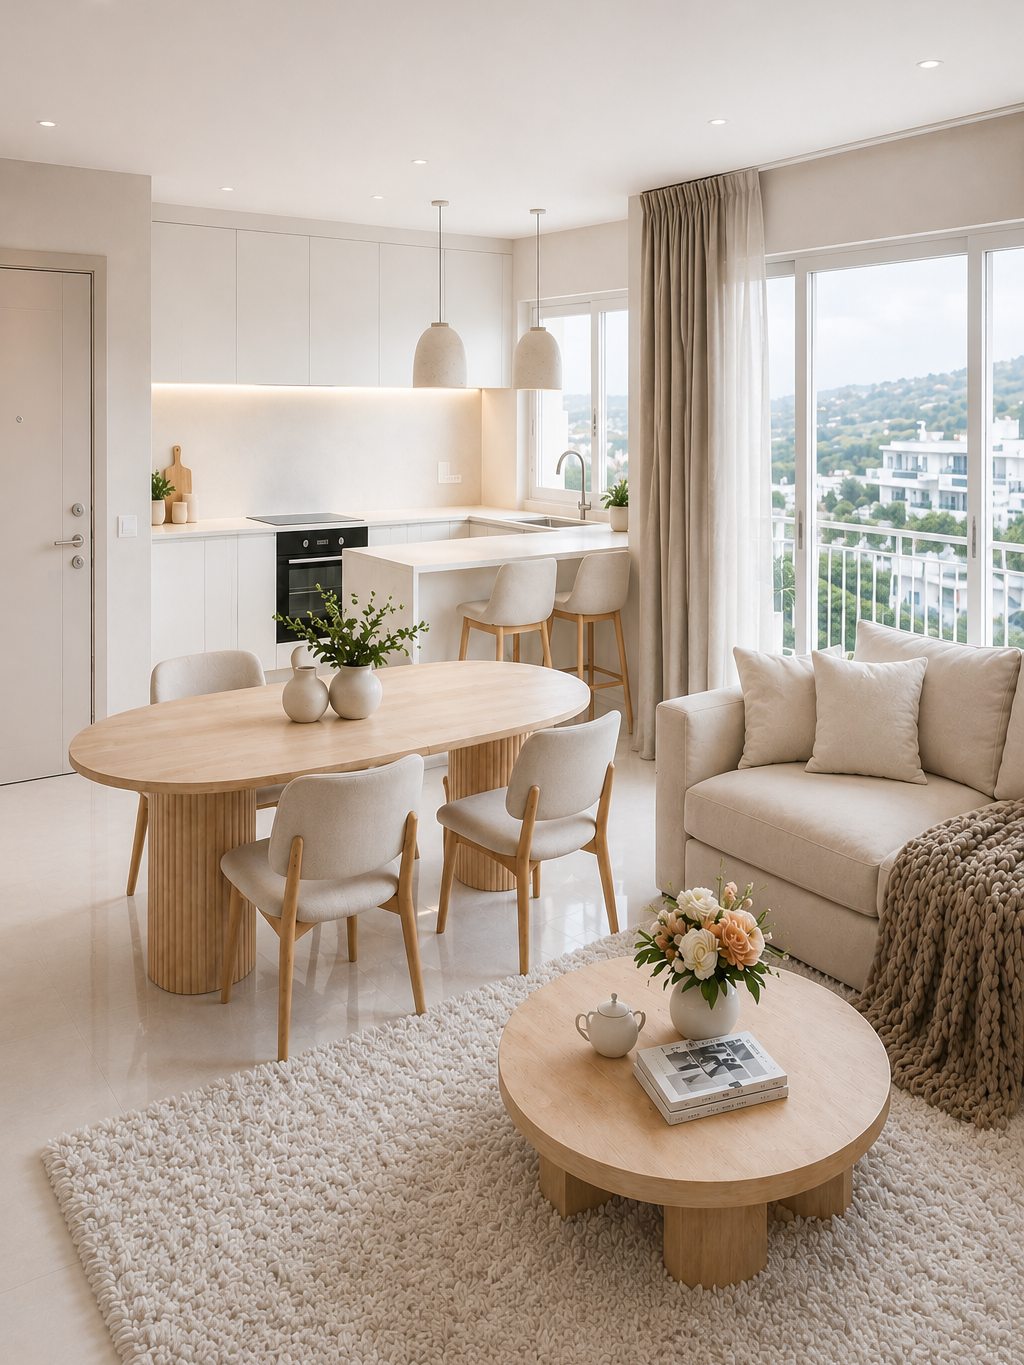
  • The daytime area from the entrance: kitchen with an island and stools, dining table by the window and living room with a wool rug
    Interior — living, dining and kitchen
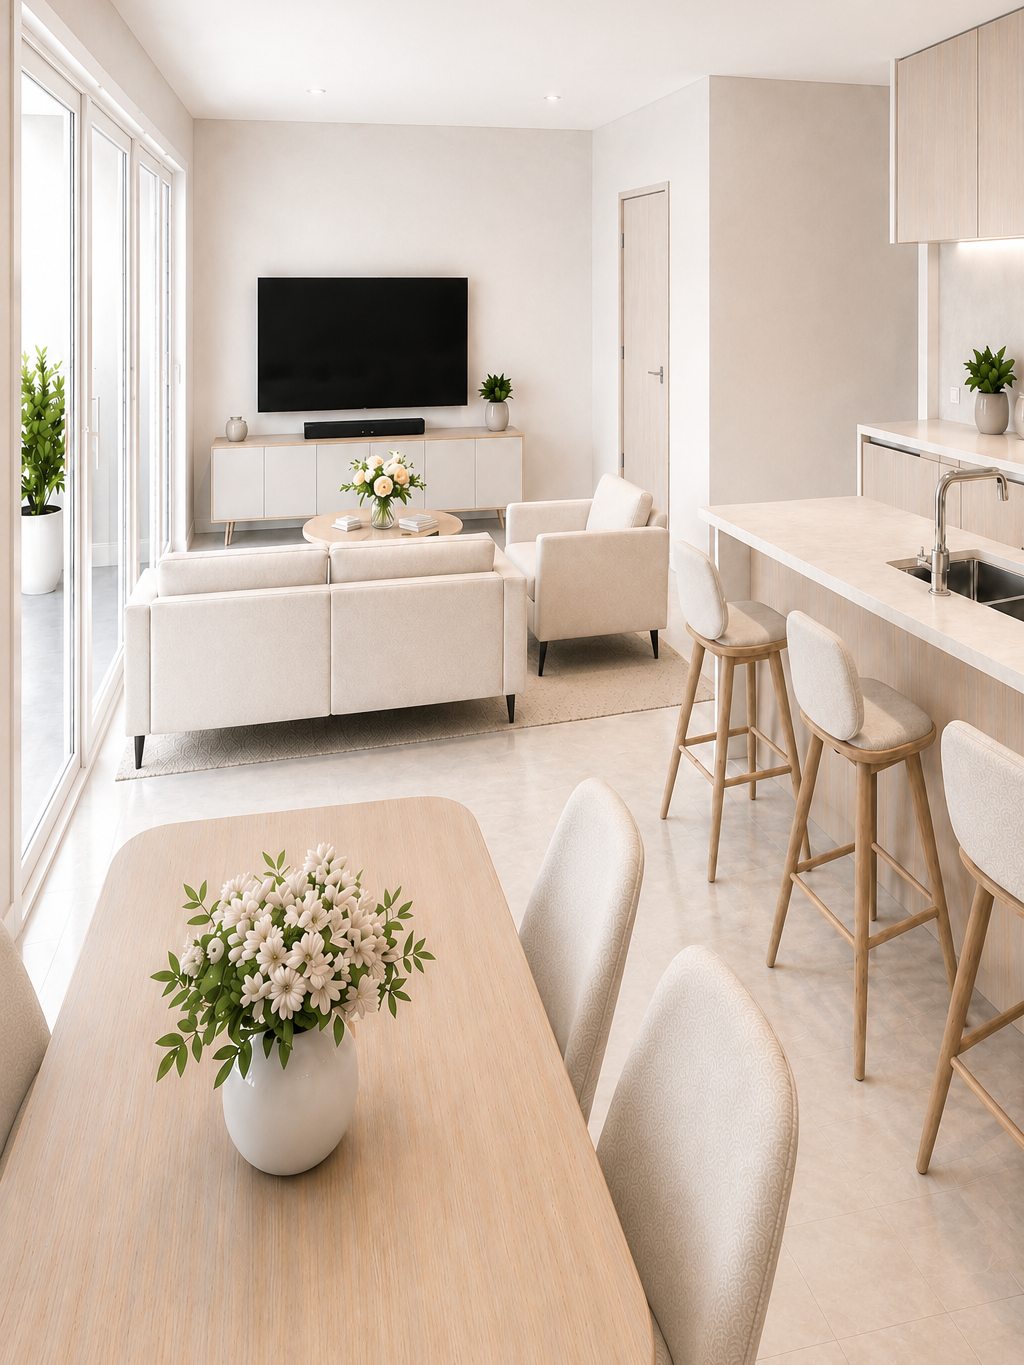
  • Living room with a low television unit facing the terrace slider, and the kitchen bar with pale timber stools
    Interior — living room and kitchen bar
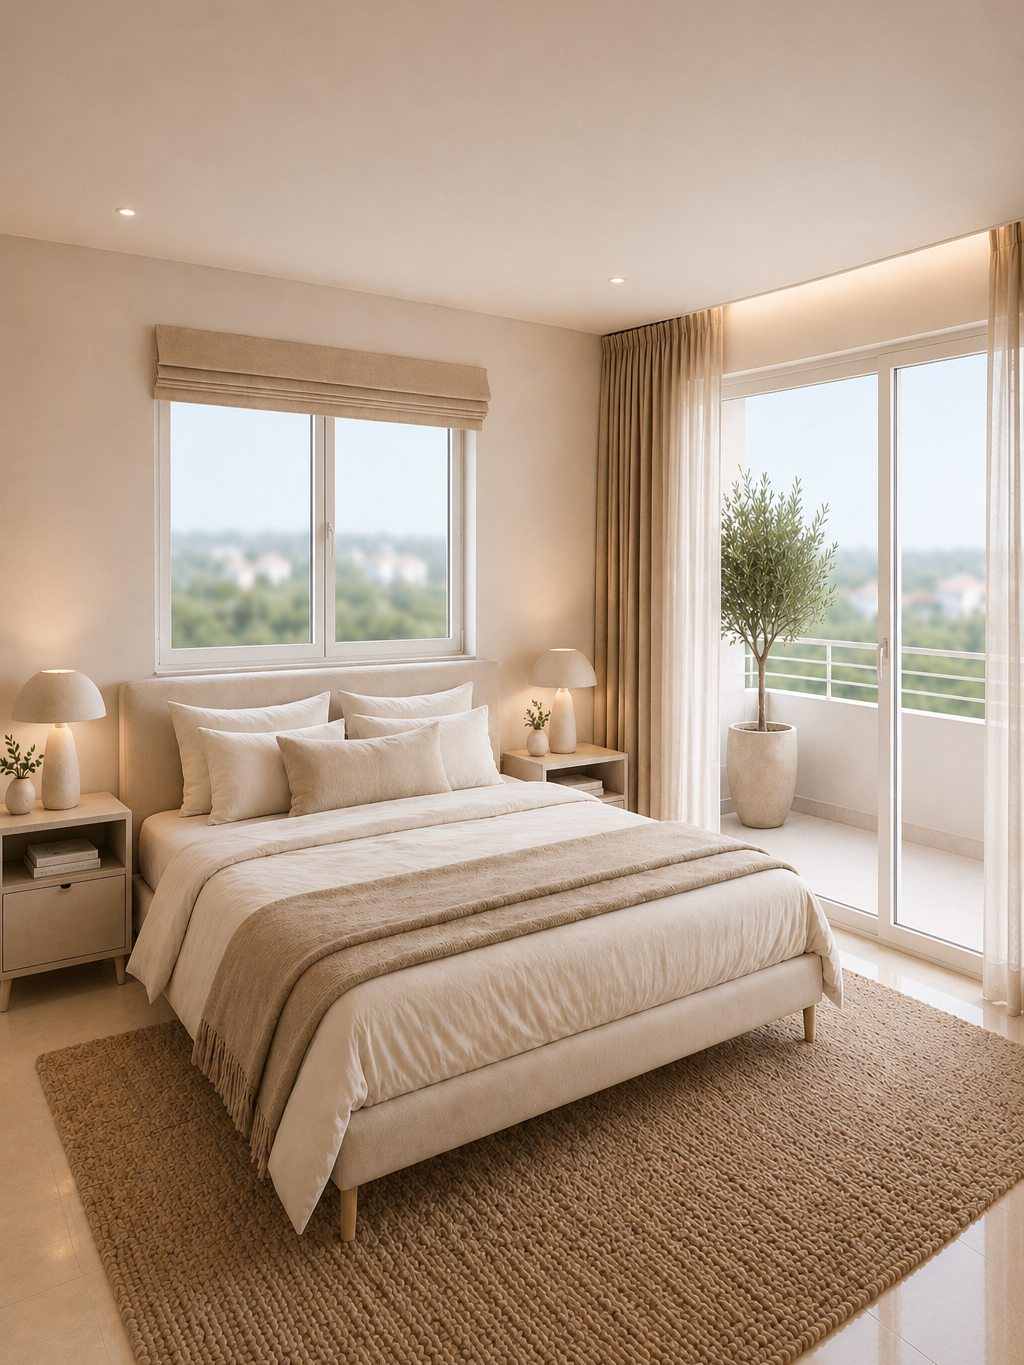
  • Bedroom in sand tones with its own door onto the terrace and a potted olive tree
    Interior — bedroom
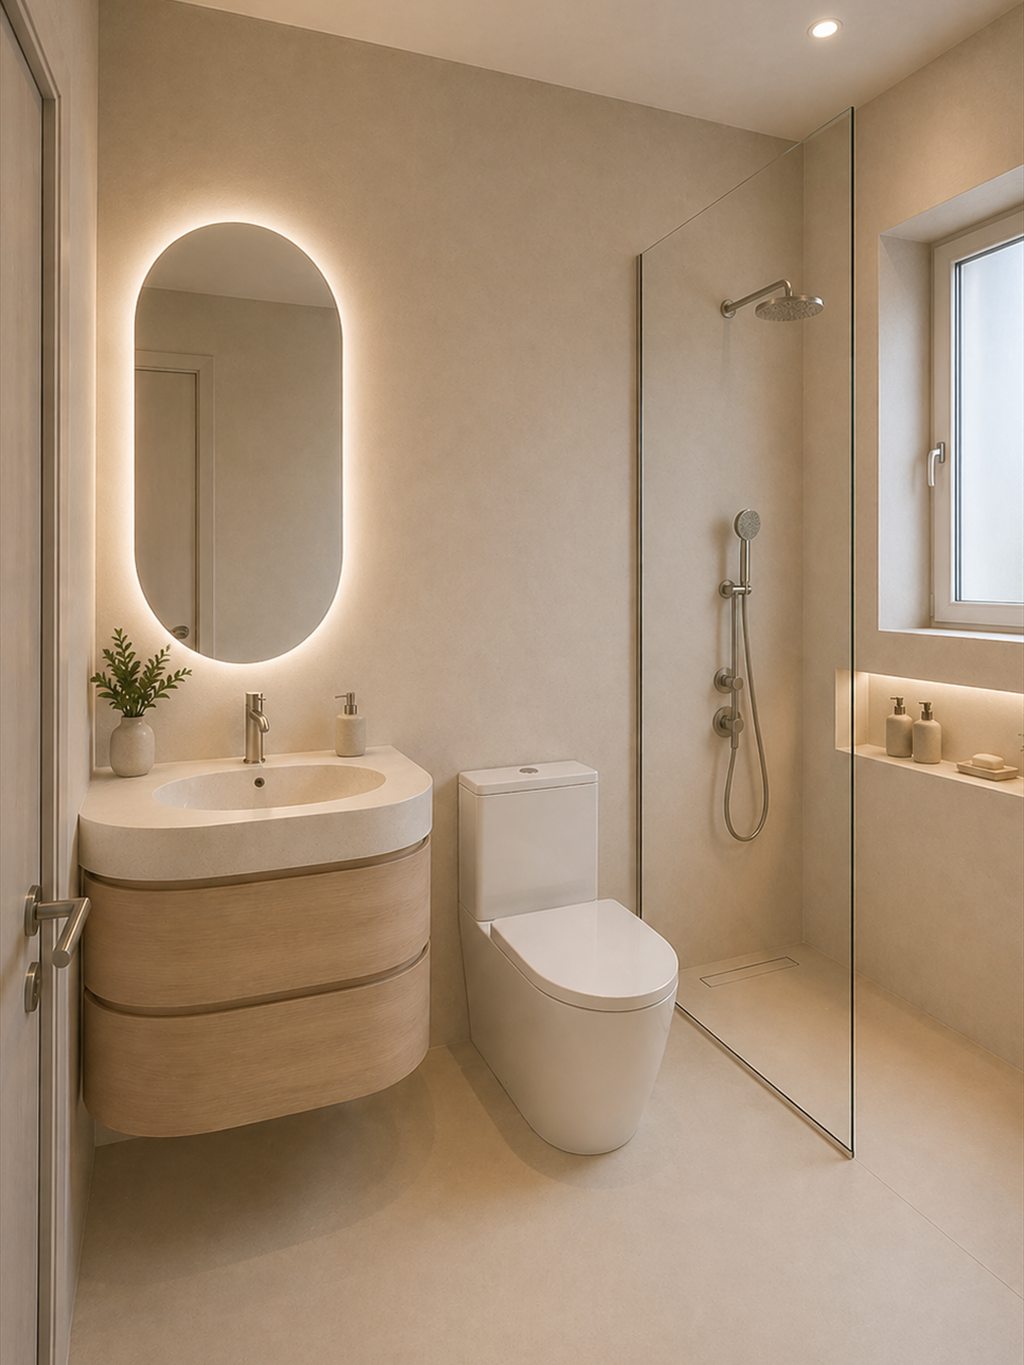
  • Microcement bathroom with a backlit mirror, a timber vanity and a built shower
    Interior — bathroom
  • Oval timber table under two pendant lights, with the kitchen beyond and the living room open to the window
    Interior — dining and kitchen
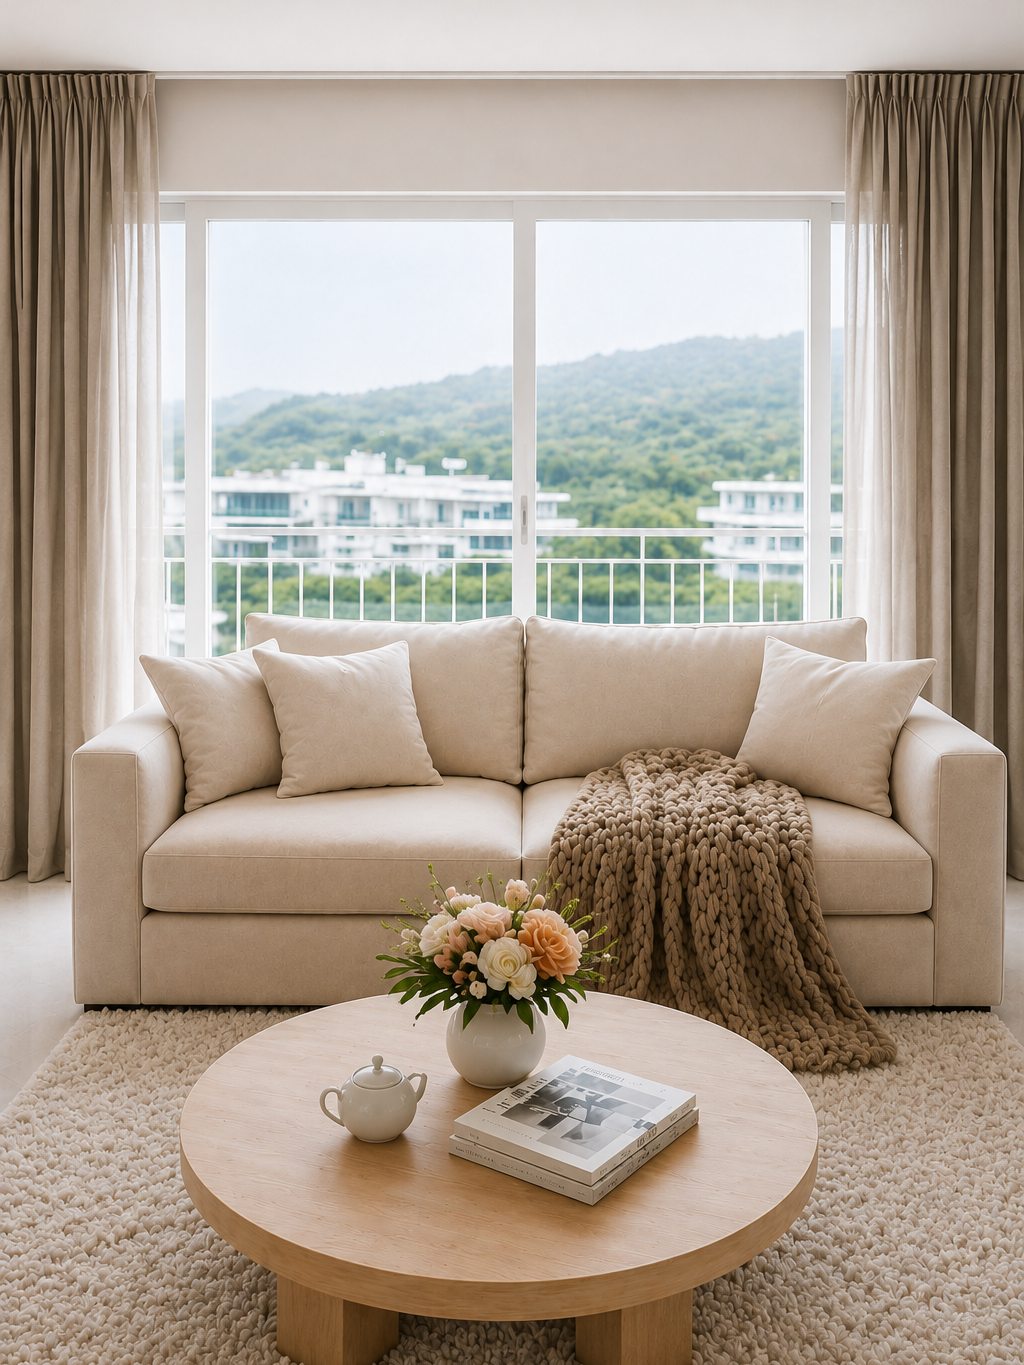
  • Linen sofa facing the full-width terrace window, with the wooded slope beyond
    Interior — living room

Technical documentation
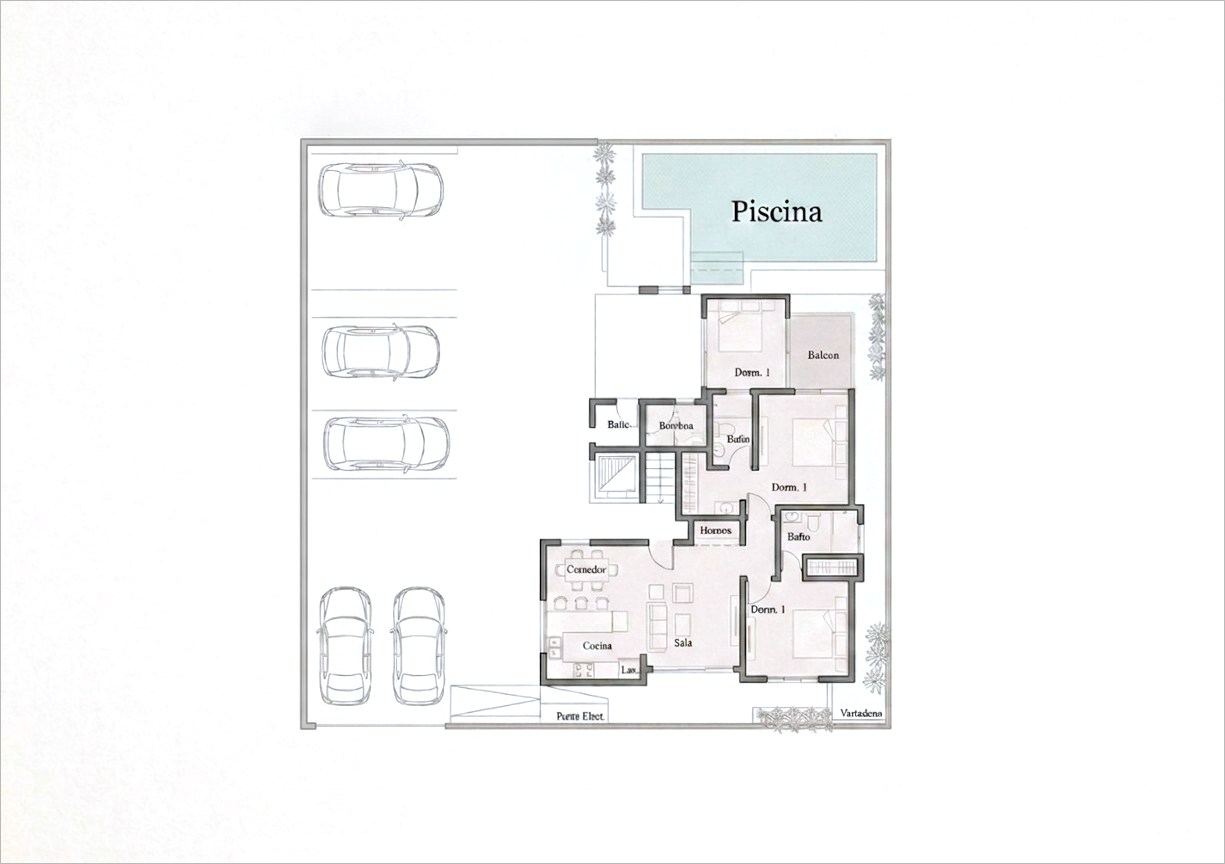
  • Ground floor on the plot: bay parking, a three-bedroom flat and the pool beyond
    Ground floor
    Enlarge
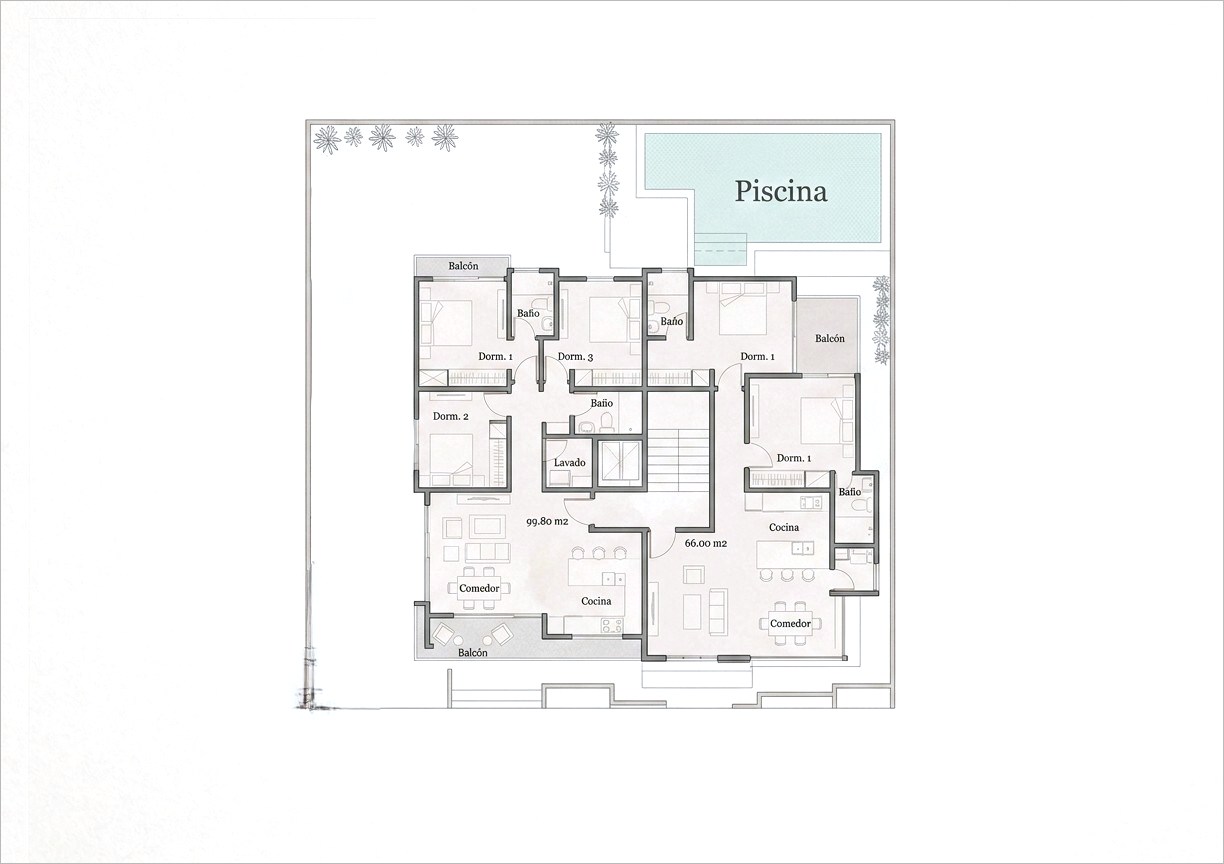
  • Typical floor with two flats per landing, of 99.80 and 66.00 m², with their balconies and the stair and lift core
    First to fourth floors
    Enlarge
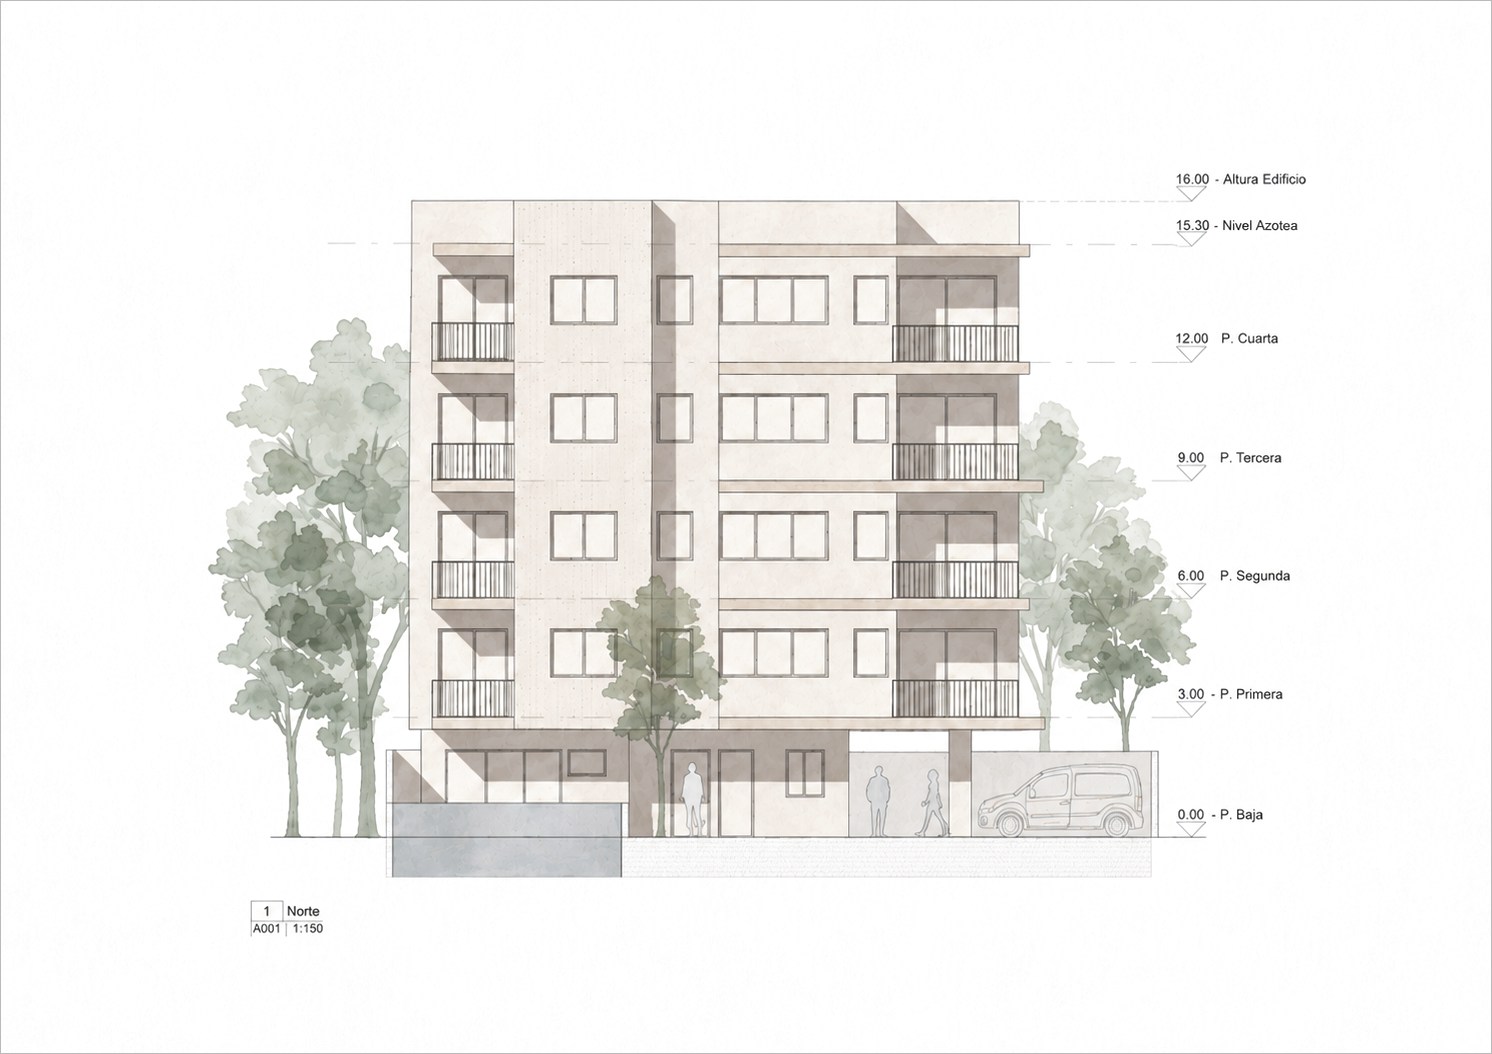
  • North elevation dimensioned by level, from the ground floor to the 16 m height of the building
    North elevation
    Enlarge
PreviousVillarrealIndexAll projectsNext Chi Kee Wun

Next step

Have a project in mind?

Let us talk about how to make it real.

Tell us about your project +34 622 739 223