Skip to content
MARIEDOM
MARIEDOMMarisa JaworskaMARIEDOM
  • Projects
  • Services
  • About
  • Contact

  • ES·
  • EN·
  • PL


  • info@mariedom.com
  • +34 622 739 223

© 2026 MARIEDOM

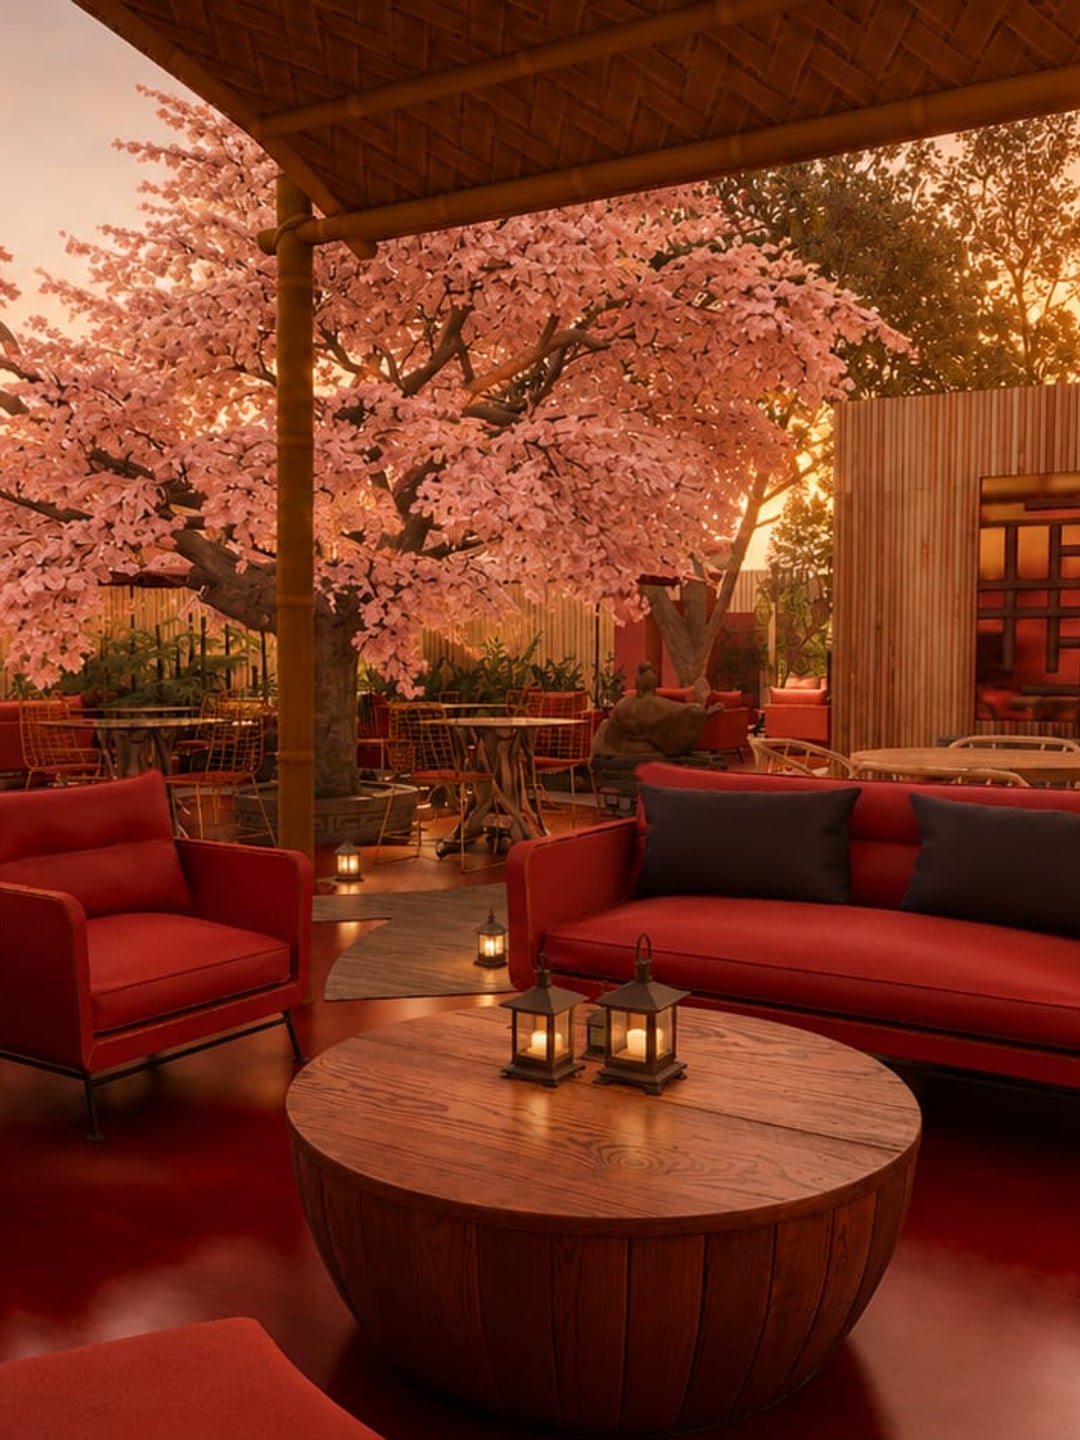
Seating under the bamboo pergola: red armchairs and sofa with black cushions around a round wooden table with lanterns, and the cherry tree in blossom behind the post

Vista 1 de 7

Chi Kee Wun

Location
Ibiza, Spain
Type
Restaurant · Extension
Year
2023
Architecture
Marisa Jaworska · Mariedom

Description

Chi Kee Wun is the extension of a commercial unit, developed out of the identity and the visual language already present in the front of the restaurant. The proposal focuses on extending the rear, keeping a visual continuity with the original space while bringing in an atmosphere of Eastern inspiration.

Scope of my work

The project was developed entirely from scratch, starting from an empty space. The work covered the layout and the floor plan, the complete 3D modelling and the production of architectural visualisations.

The design was rounded off with an Eastern-inspired landscaping scheme, the selection of furniture and ambient lighting, and the definition of materials and finishes, including floors and traditional decorative elements.

Axonometric of the rear courtyard: the cherry tree in blossom with its circle of tables, the burgundy parasols over the seating, the torii gate at the entrance, the bamboo fence around the perimeter and the service stair

Axonometric

Interior visualisations

  • Round wooden table with two lit lanterns, surrounded by red armchairs and a sofa with black cushions, under the pergola and the cherry blossom
    The seating
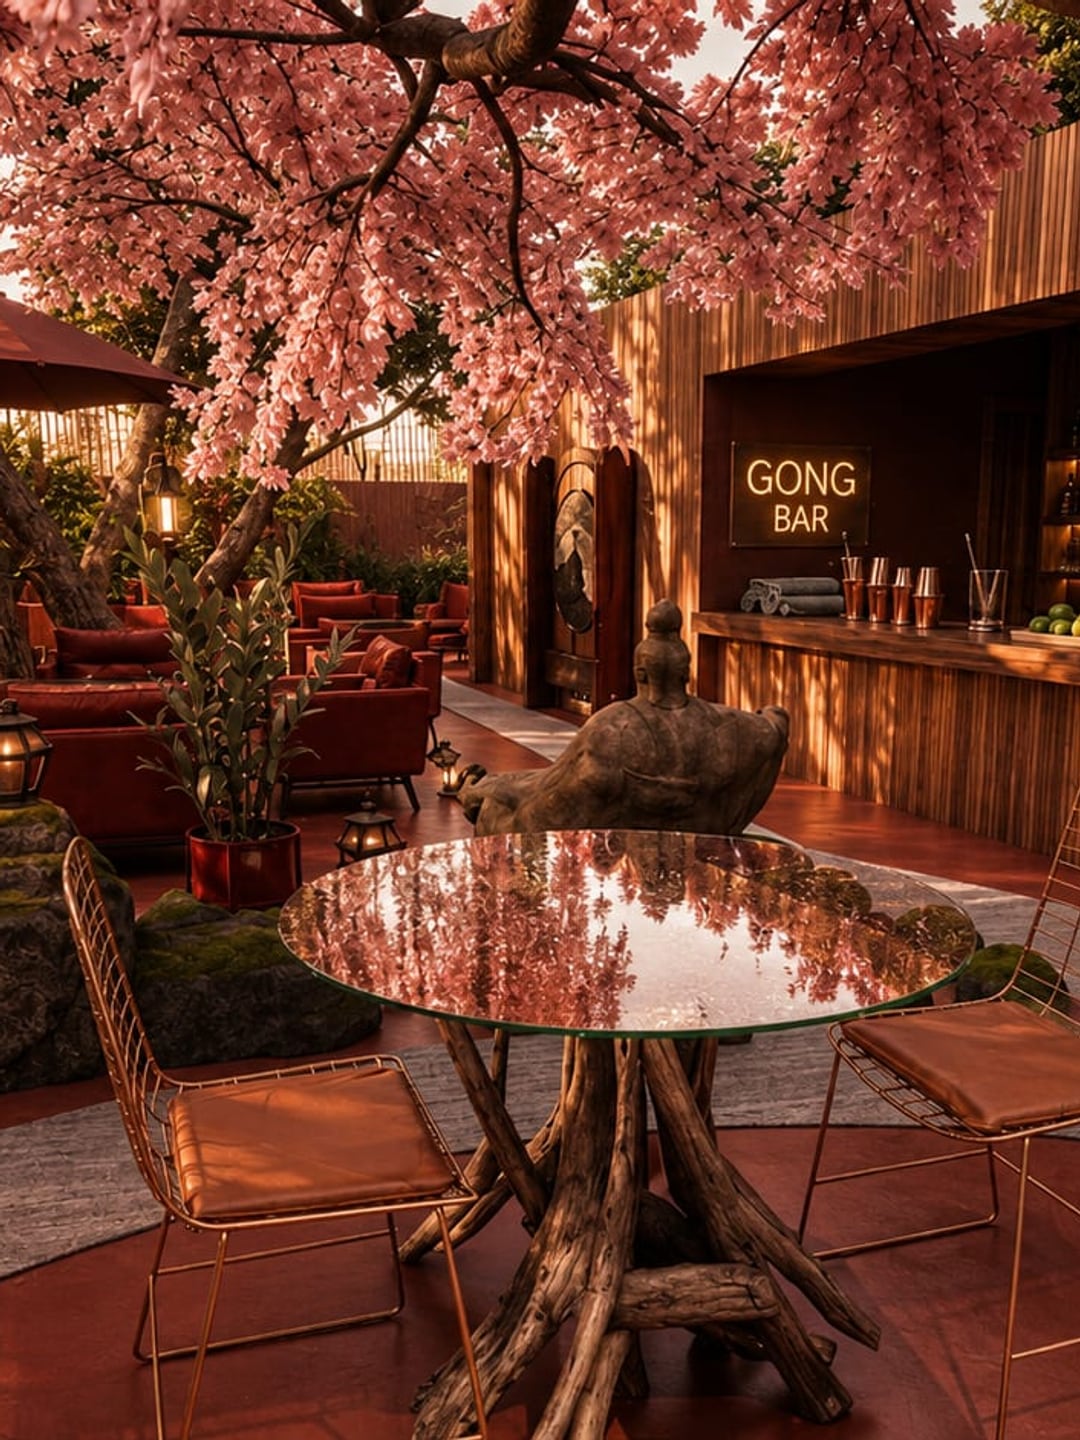
  • Log table with a glass top and wire chairs on the circle of gravel, with the blossoming branches above and the bar sign beyond
    The table under the cherry tree
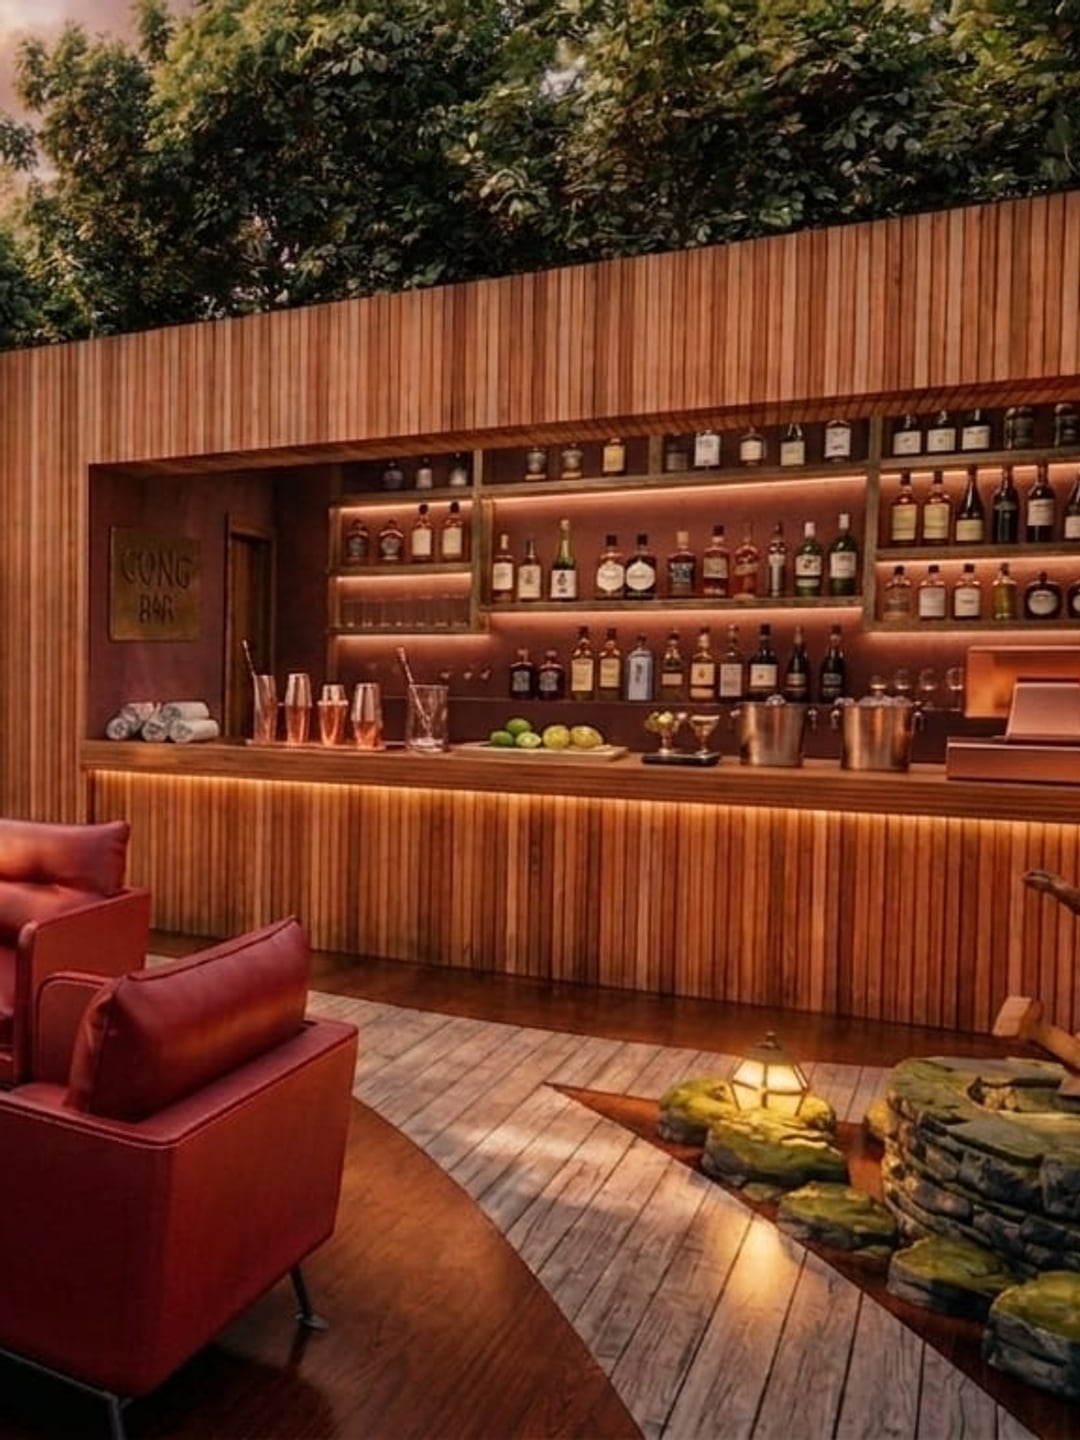
  • The timber counter with the lit shelf of bottles behind it, and a red armchair in the foreground beside the mossy stones
    The bar
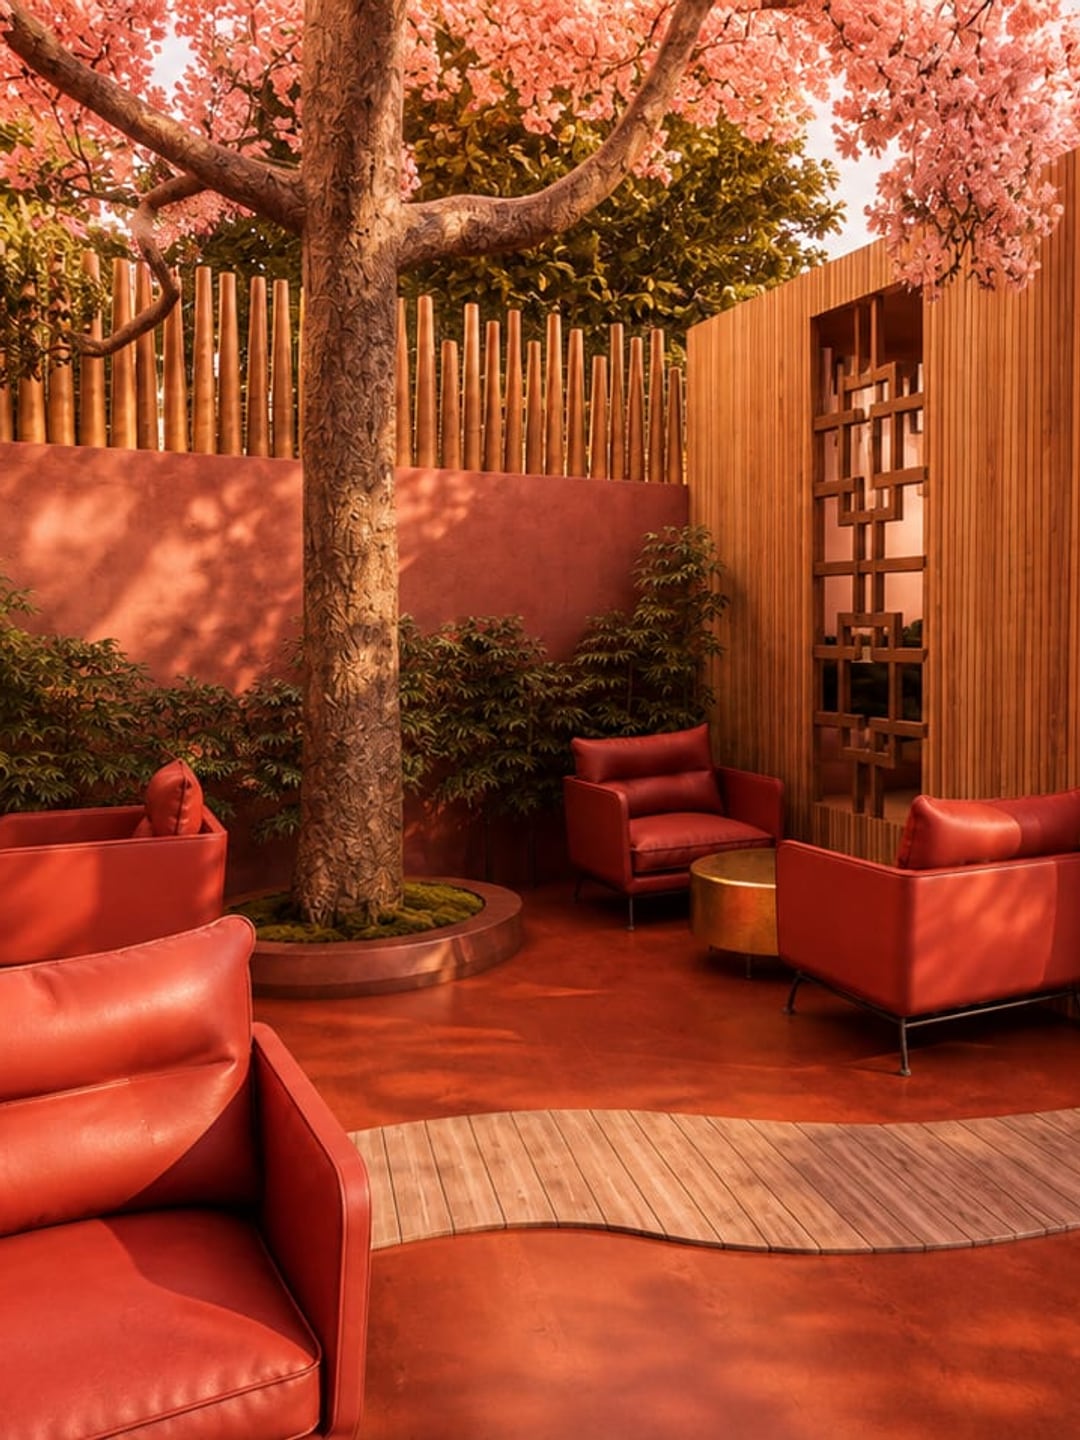
  • The cherry tree in its mossy bed against the bamboo fence, with the timber path, the red armchairs and the fretwork screen of the timber volume
    The cherry tree and the screen

Technical documentation
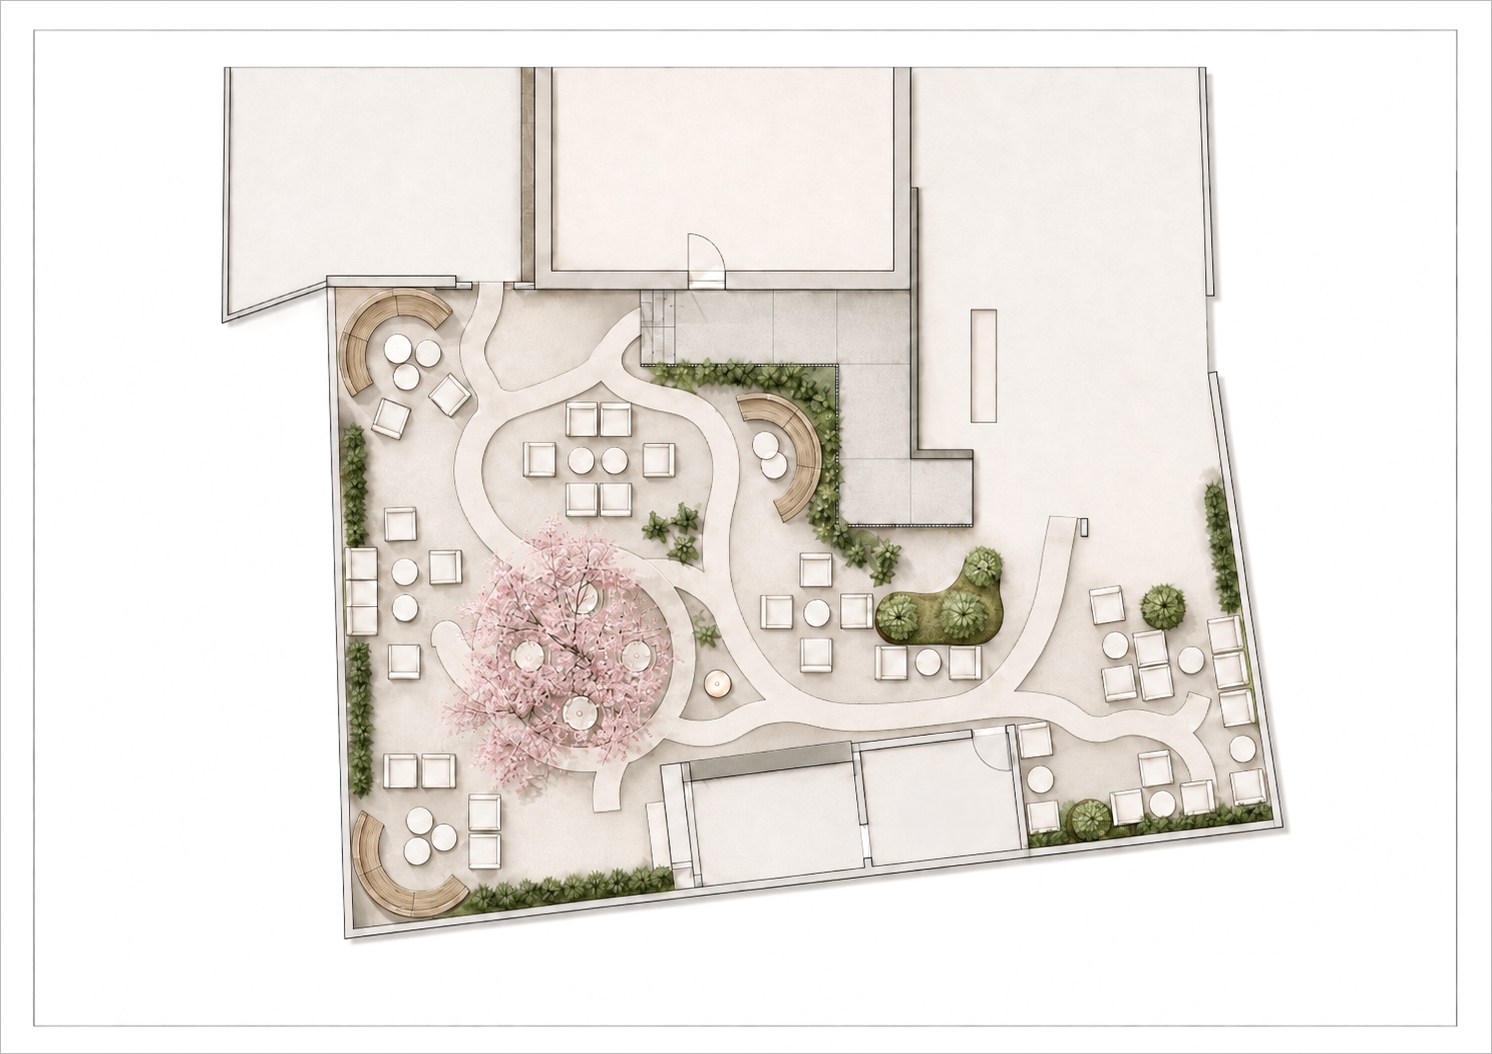
  • Plan of the extension: the rear courtyard with the cherry tree and its circle of tables, the curved benches around the perimeter, the routes between the planting beds and the store at the back
    Plan
    Enlarge
PreviousResidencia CozumelIndexAll projectsNext Can Costa

Next step

Have a project in mind?

Let us talk about how to make it real.

Tell us about your project +34 622 739 223